

409 GaspeDieppe, NB E1A 6V8
Description
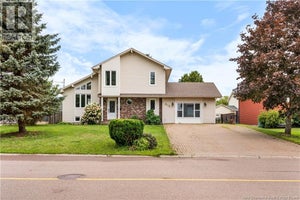
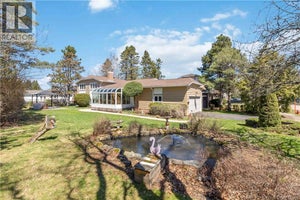
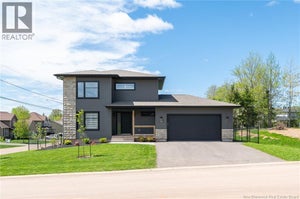
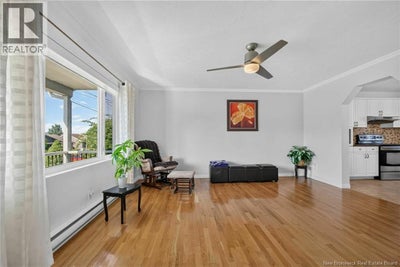
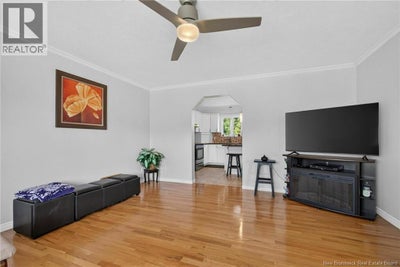
When Viewing This Property On Realtor.ca Please Click On The Multimedia or Virtual Tour Link For More Property Info. From the moment you arrive, you'll appreciate the pride of ownership throughout this meticulously maintained two-storey home. Beautiful curb appeal, professional landscaping and maintenance free composite front decking creates a welcoming first impression. Inside, a bright, inviting layout is designed for everyday living and entertaining. The spacious kitchen is the heart of the home, featuring an oversized granite island perfect for family meals and gatherings. The adjoining dining and living areas flow seamlessly together. Step outside to your private backyard oasis. A multi-level deck with a remote-controlled awning, ambient lighting and privacy wall overlooks a fully fenced, professionally landscaped yard surrounded by mature treesideal for relaxing, entertaining or letting kids and pets play safely. Upstairs, the generous primary bedroom features a walk-in closet and ensuite access to the updated main bath with quartz countertops. Two additional bedrooms provide space for family, guests or a home office. The finished lower level includes a spacious family room, a non-conforming fourth bedroom and a full bath. Recent updates include a mini-split heat pump, upgraded HVAC, refreshed flooring, fresh paint, an epoxy-coated garage floor, upgraded garage door opener and storage shed. Located in one of Dieppe's most desirable family neighborhoods, you're minutes from schools, parks, trails, shopping and restaurants. (id:31684)
Property Information
- Property type
- Residential
- Sub-type
- Single Family Residence
- Structure type
- House
- Year built
- 1996
- Stories
- 2
- Living area
- 2,079 Sq Ft
- Lot size
- 0.19 acres
- Lot dimensions
- 0.19
- Ownership
- Freehold
- Listing #
- NB144836
Property Features
- Exterior
- Balcony
- Cooling
- Heat Pump
- Heating
- Baseboard · Heat Pump · Electric
- Flooring
- Carpet · Ceramic Tile · Hardwood · Laminate
- Parking
- Garage · Attached
- Construction
- Stone · Vinyl Siding
- Sewer
- Public Sewer
- Water source
- Public
Rooms
Basement
- 3pc Bathroom5'4'' x 10'5''
- Recreation room23'10'' x 14'5''
- Bedroom11'5'' x 10'9''
- Utility Room9'0'' x 5'10''
Second level
- 4pc Bathroom8'3'' x 11'4''
- Primary Bedroom16'1'' x 11'4''
- Bedroom10'3'' x 11'4''
- Bedroom10'5'' x 11'3''
Main level
- 2pc Bathroom5'4'' x 7'0''
- Foyer6'3'' x 15'1''
- Dining Room9'0'' x 11'5''
- Kitchen12'11'' x 11'5''
- Living Room14'4'' x 14'11''
Financial Details
- Annual taxes
- $4,958
- Parcel number
- 70242037
Directions
Champlain Street, turn onto Rue du Collège at the Starbucks, then take a right onto Gaspé.

Listing Courtesy: PG Direct Realty Ltd.
Data Terms of Use
This website is operated by EXIT Realty Associates, a brokerage who is a member of The Canadian Real Estate Association (CREA). The content on this website is owned or controlled by CREA. By accessing this website, the user agrees to be bound by these terms of use as amended from time to time, and agrees that these terms of use constitute a binding contract between the user, EXIT Realty Associates, and CREA.
Copyright
The content on this website is protected by copyright and other laws, and is intended solely for the private, non-commercial use by individuals. Any other reproduction, distribution or use of the content, in whole or in part, is specifically prohibited. Prohibited uses include commercial use, “screen scraping”, “database scraping”, and any other activity intended to collect, store, reorganize or manipulate the content of this website.
Trademarks
REALTOR®, REALTORS®, and the REALTOR® logo are certification marks that are owned by REALTOR® Canada Inc. and licensed exclusively to The Canadian Real Estate Association (CREA). These certification marks identify real estate professionals who are members of CREA and who must abide by CREA’s By-Laws, Rules, and the REALTOR® Code. The MLS® trademark and the MLS® logo are owned by CREA and identify the professional real estate services provided by members of CREA.
Liability and Warranty Disclaimer
The information contained on this website is based in whole or in part on information that is provided by members of CREA, who are responsible for its accuracy. CREA reproduces and distributes this information as a service for its members, and assumes no responsibility for its completeness or accuracy.
Amendments
EXIT Realty Associates may at any time amend these Terms of Use by updating this posting. All users of this site are bound by these amendments should they wish to continue accessing the website, and should therefore periodically visit this page to review any and all such amendments.
Commute Calculator
Explore commute times from 409 Gaspe, Dieppe, NB E1A 6V8.