




265 Black HoleSheffield Mills, NS B0P 1H0
Description
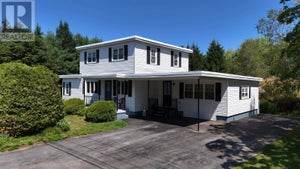
How do you want to live? This updated home offers about 2,180 sq ft of finished living space built to flex. Set it up as a five-bedroom family home, a three-bedroom with a private in-law or teen wing, or a main home plus a home-based business space; the choice is yours. The self-contained lower-level in-law suite has its own entrance, kitchen, bath, bedroom, living room and laundry. A single interior door connects it , or closes it off from the main house.The main level shines: a fully renovated kitchen with new cabinets, butcher-block counters, a farmhouse sink and stainless appliances, all-new waterproof plank flooring, fresh paint, an updated bath, three bedrooms; and a bright 20-foot living room, with many rooms framing peaceful hillside and valley views.Outside, nearly half an acre and an oversized barn-style garage with a 12-foot door easily handle an RV, boat, workshop or toys. Smart extras: a generator sub-panel powering the essentials (including the furnace) and an outdoor propane line for the BBQ or patio heater. Location is everything: about 6 minutes to the Village of Canning, 5 to Glooscap Elementary and NKEC, and roughly 15 to Kentville, Valley Regional Hospital and New Minas, with Wolfville, Coldbrook, Kingsport beach and the famous Lookoff all close by. Enjoy gigabit Rogers internet, country peace with town convenience, and current annual taxes of roughly $1,900.Move-in ready and endlessly adaptable. Book your showing today. (id:31684)
Property Information
- Property type
- Residential
- Sub-type
- Single Family Residence
- Structure type
- House
- Year built
- 1979
- Stories
- 1
- Living area
- 2,180 Sq Ft
- Lot size
- 0.46 acres
- Lot dimensions
- 0.4591
- Ownership
- Freehold
- Listing #
- 202614188
Property Features
- Appliances
- Dryer · Washer · Refrigerator · Dishwasher
- Heating
- Baseboard · Electric · Wood
- Flooring
- Carpet · Vinyl
- Parking
- Garage · Gravel · Detached
- Sewer
- Septic Tank
- Water source
- Well
- Parcel number
- 55057020
Rooms
Lower level
- 2pc Bathroom32
- 4pc BathroomIn-Law Suite
- Bedroom10.5 x 12.6 In-Law Suite
- Bedroom15.12 x 10.4
- Kitchen10.2 x12.6 In-Law Suite
- Laundry7.10 x 7.7
- Living Room16 .9x 12.6 In-Law Suite
Main level
- 4pc Bathroom6.9 x 8.4
- Primary Bedroom10 x 12
- Bedroom9.1 x 12.3
- Bedroom8.11 x 10.11
- Dining Room7.7 x 11.8
- Kitchen11.8 x 12.7
- Living Room20.1 x13.4
Directions
Highway 341 to Gibson Woods Road to Stop sign, turn right on Hwy 221, turn left on Black Hole Road to civic on right.

Listing Courtesy: Keller Williams Select Realty (Kentville)
Data Terms of Use
This website is operated by EXIT Real Estate Professionals, a brokerage who is a member of The Canadian Real Estate Association (CREA). The content on this website is owned or controlled by CREA. By accessing this website, the user agrees to be bound by these terms of use as amended from time to time, and agrees that these terms of use constitute a binding contract between the user, EXIT Real Estate Professionals, and CREA.
Copyright
The content on this website is protected by copyright and other laws, and is intended solely for the private, non-commercial use by individuals. Any other reproduction, distribution or use of the content, in whole or in part, is specifically prohibited. Prohibited uses include commercial use, “screen scraping”, “database scraping”, and any other activity intended to collect, store, reorganize or manipulate the content of this website.
Trademarks
REALTOR®, REALTORS®, and the REALTOR® logo are certification marks that are owned by REALTOR® Canada Inc. and licensed exclusively to The Canadian Real Estate Association (CREA). These certification marks identify real estate professionals who are members of CREA and who must abide by CREA’s By-Laws, Rules, and the REALTOR® Code. The MLS® trademark and the MLS® logo are owned by CREA and identify the professional real estate services provided by members of CREA.
Liability and Warranty Disclaimer
The information contained on this website is based in whole or in part on information that is provided by members of CREA, who are responsible for its accuracy. CREA reproduces and distributes this information as a service for its members, and assumes no responsibility for its completeness or accuracy.
Amendments
EXIT Real Estate Professionals may at any time amend these Terms of Use by updating this posting. All users of this site are bound by these amendments should they wish to continue accessing the website, and should therefore periodically visit this page to review any and all such amendments.
Sheffield Mills Market Statistics
How this home compares to 5 active listings in Sheffield Mills, NS
| Sheffield Mills median | This listing | |
|---|---|---|
| Median listing price | $500,000 | $460,000 |
| Median days on market | 83 | — |
| Median Sq Ft | 2,180 | 2,180 |
| Median price / Sq Ft | $211 | $211 |
Market statistics compiled from active EXIT Realty® and MLS listings in Sheffield Mills, NS.
Commute Calculator
Explore commute times from 265 Black Hole, Sheffield Mills, NS B0P 1H0.
More homes to consider
View similar homes View nearby homes$159,000
$255,586/acreNearby0.9 km0.622 acres, Zoned T1
Baxter Lane Lot 9Baxters Harbour, NS B0P 1H0#202622810



Similar Home Values
Comparable nearby listings and their asking prices.
| Address | Price | Beds | Baths | Sq Ft |
|---|---|---|---|---|
| 265 Black Hole, Sheffield Mills, NS | $460,000 | 5 | 3 | 2,180 |
| 973 Sherman Belcher Road, Centreville, NS | $399,900 | 5 | 4 | 2,597 |
| 2266 Lakewood Road, Upper Dyke, NS | $459,900 | 4 | 2 | 2,185 |
| 847 Highway 341, Upper Dyke, NS | $399,000 | 4 | 1 | 1,150 |


