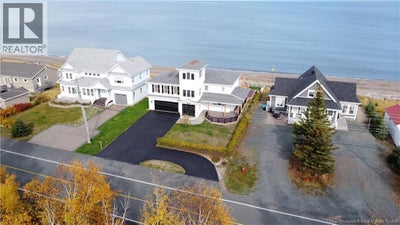
2156 Queen Elizabeth DriveBathurst, NB E2A 4Y4
Description
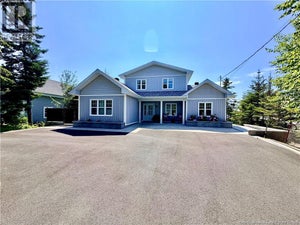
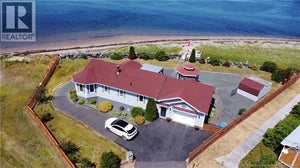
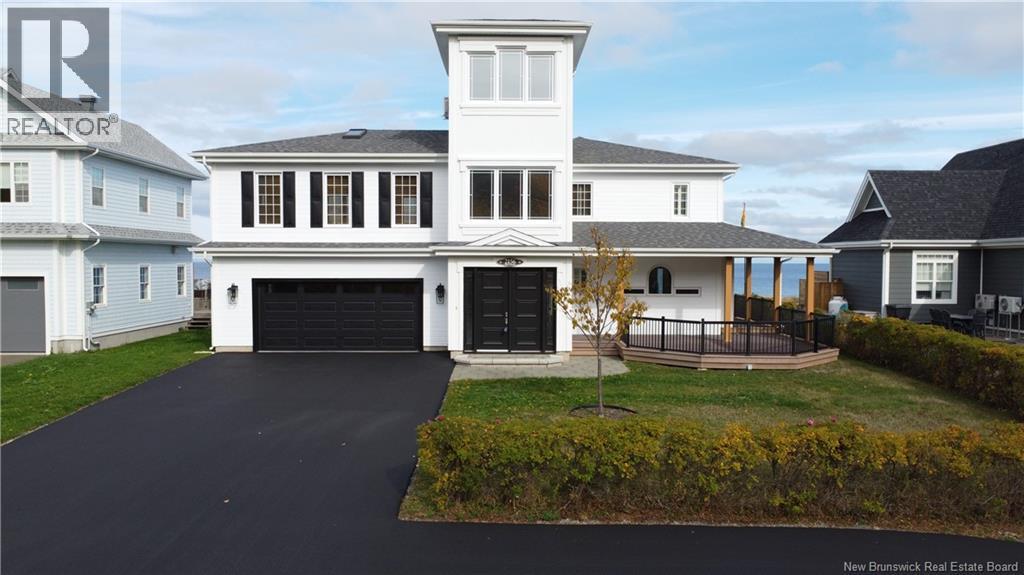
Executive Beachfront ""Rental"" with Spectacular Ocean Views! Experience luxury coastal living in this exceptional beachfront home, perfectly positioned on a prime sandy beach with stunning sandbars just steps from your door. Designed to maximize breathtaking ocean views, this executive residence offers an open-concept layout featuring a chef's dream kitchen with custom-built cabinetry, granite countertops, premium Monogram appliances, and dual wine coolers. The inviting living room, complete with a propane fireplace, flows seamlessly into a bright four-season sunroom, creating the perfect space to relax or entertain while taking in the waterfront scenery. The main level also features a beautifully renovated full bathroom. Upstairs, you'll find three bedrooms, including a primary suite with a private deck overlooking the ocean, a newly renovated bathroom, and an expansive family room with a propane fireplace and terrace to further enjoy the panoramic views. The third-floor office, equipped with a heat pump, provides an inspiring workspace with spectacular ocean vistas. Outside, the wraparound composite deck is ideal for entertaining, while the reinforced break wall, new Post-Tech stairway leading directly to the beach, outdoor shower, epoxy-finished double attached garage, and Bose sound system complete this remarkable waterfront package. Recent upgrades include new flooring, fully renovated bathrooms (2025), updated fixtures (2025), a new garage door (2025), a newly paved driveway (2026) and much more!!. This is a rare opportunity to lease an exceptional beachfront property where luxury, comfort, and breathtaking coastal beauty come together. (id:31684)
Property Information
- Property type
- Residential Lease
- Sub-type
- Single Family Residence
- Structure type
- House
- Year built
- 2001
- Stories
- 2
- Living area
- 2,600 Sq Ft
- Lot dimensions
- 1533
- Ownership
- Freehold
- Listing #
- NB150364
Property Features
- Exterior
- Balcony
- Cooling
- Heat Pump
- Heating
- Heat Pump · Electric · Propane
- Flooring
- Ceramic Tile
- Basement
- Crawl Space
- Parking
- Garage · Attached
- Construction
- Stucco
- Sewer
- Public Sewer
- Water source
- Public
Rooms
Main level
- 3pc BathroomX
- Sunroom13'6'' x 11'2''
- Dining Room10'9'' x 10'6''
- Kitchen16'3'' x 11'4''
- Living Room16' x 14'10''
Second level
- 5pc BathroomX
- Bedroom14'9'' x 12'
- Bedroom11'4'' x 8'1''
- Bedroom15'10'' x 9'5''
- Family Room22'5'' x 22'5''
Third level
- Office15'3'' x 9'7''
Financial Details
- Annual taxes
- $18,140
- Parcel number
- 20030730
Directions
Take the Youghall Drive Road ..and take left on Queen Elizabeth Drive

Listing Courtesy: Keller Williams Capital Realty
Data Terms of Use
This website is operated by EXIT Realty Specialists, a brokerage who is a member of The Canadian Real Estate Association (CREA). The content on this website is owned or controlled by CREA. By accessing this website, the user agrees to be bound by these terms of use as amended from time to time, and agrees that these terms of use constitute a binding contract between the user, EXIT Realty Specialists, and CREA.
Copyright
The content on this website is protected by copyright and other laws, and is intended solely for the private, non-commercial use by individuals. Any other reproduction, distribution or use of the content, in whole or in part, is specifically prohibited. Prohibited uses include commercial use, “screen scraping”, “database scraping”, and any other activity intended to collect, store, reorganize or manipulate the content of this website.
Trademarks
REALTOR®, REALTORS®, and the REALTOR® logo are certification marks that are owned by REALTOR® Canada Inc. and licensed exclusively to The Canadian Real Estate Association (CREA). These certification marks identify real estate professionals who are members of CREA and who must abide by CREA’s By-Laws, Rules, and the REALTOR® Code. The MLS® trademark and the MLS® logo are owned by CREA and identify the professional real estate services provided by members of CREA.
Liability and Warranty Disclaimer
The information contained on this website is based in whole or in part on information that is provided by members of CREA, who are responsible for its accuracy. CREA reproduces and distributes this information as a service for its members, and assumes no responsibility for its completeness or accuracy.
Amendments
EXIT Realty Specialists may at any time amend these Terms of Use by updating this posting. All users of this site are bound by these amendments should they wish to continue accessing the website, and should therefore periodically visit this page to review any and all such amendments.
Commute Calculator
Explore commute times from 2156 Queen Elizabeth Drive, Bathurst, NB E2A 4Y4.