2701 Folsom StreetSt Joseph, MO 64506
Saxton · Buchanan County
Description
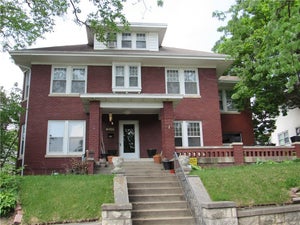
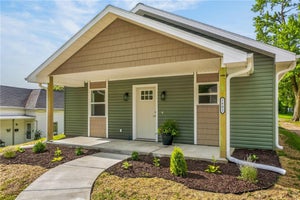
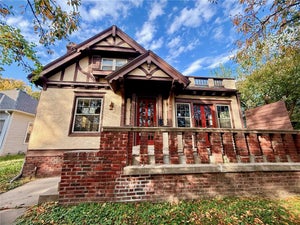
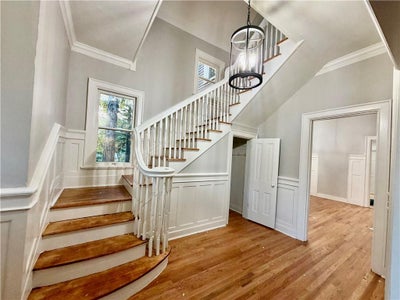
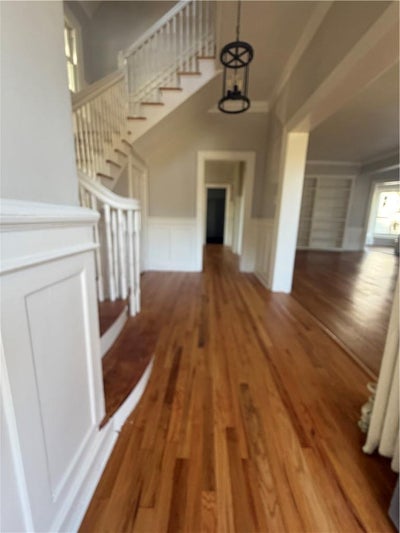
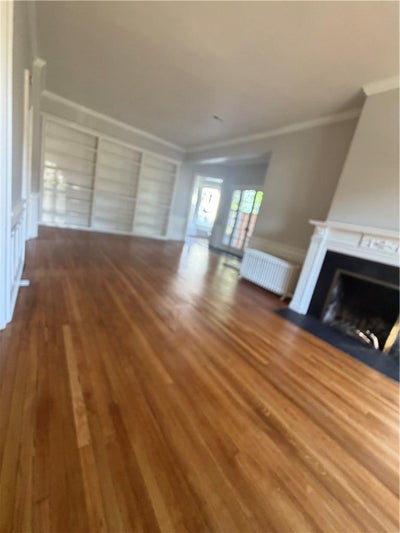
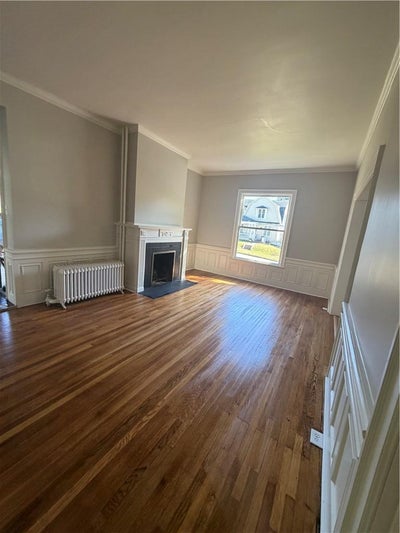
Classic architectural details and an inviting front porch define this turn of the century two-story residence. This homes curb appeal features concrete steps and sidewalks leading gracefully to the entry. The exterior also offers a driveway and a detached carriage house which functions as a two-car garage with apartment potential above. An elegant entry staircase featuring classic wood treads, detailed wainscoting, and polished hardwood floors anchors the welcoming foyer. Warm hardwood flooring and classic wainscoting run throughout the hallways and the formal parlor room. The serene living space features hardwood flooring, a classic fireplace, built-in features, and a classic bay window with a built-in bench. The spacious kitchen features clean white cabinetry, a pantry, and versatile flooring choices including laminate, vinyl, and hardwood. This functional cooking space is ready to be equipped with a cooktop, dishwasher, disposal, microwave, and gas range/oven. The home offers four bedrooms, two full bathrooms, and two half bathrooms. The bedrooms feature hardwood flooring, and select rooms include a vaulted ceiling, ceiling fan, classic wood paneling, or wood frames. For quiet moments, the home includes a classic screened and covered rear porch, as well as a spacious enclosed porch featuring wood-paneled walls and ceilings. A tranquil sunroom space is lined with hardwood floors and classic double-hung windows. Additional interior conveniences include a cedar closet and a private entrance. This single-family residence offers 2,630 square feet of living space situated on a 0.28-acre lot in Saint Joseph, Missouri. Schedule your private tour today to experience this unique historic estate in person. This property is offered as-is, presenting a refined canvas ready for your final custom touches. This home might qualify for FHA 203k renovation loan. Bring your vision with your offer!
Property Information
- Property type
- Residential
- Sub-type
- Single Family Residence
- Year built
- 1925
- Stories
- 2
- Living area
- 1,315 Sq Ft
- Lot size
- 0.28 acres
- Lot dimensions
- 100 x 120
- Garage spaces
- 2
- Ownership
- Investor
- Days on market
- 23
- MLS® Listing#
- 2643816
Property Features
- Interior
- Pantry · Cedar Closet(s)
- Appliances
- Cooktop · Dishwasher · Disposal · Microwave · Gas Range
- Cooling
- Electric
- Heating
- Hot Water · Natural Gas · Radiant · Wood
- Fireplace
- Living Room · Wood Burning
- Basement
- Finished · Full
- Parking
- Detached
- Patio
- Porch
- Fencing
- Partial
- Construction
- Other
- Roof
- Composition
- Sewer
- Private Sewer
- Water source
- Public
Schools
- Elementary
- Coleman
- Middle
- Bode
- High
- Central
Financial Details
- HOA
- None
- Annual taxes
- $1,432
- Parcel number
- 06-2.0-04-004-002-092.000
Directions
10th Ave to Vilas, West to Folsom, South to Property on the Corner
Listing Courtesy: Keller Williams KC North - 816-772-2876
Last Updated: 2026-10-09T00:00:00.000Z
Data Terms of Use
1. All data displayed on this website about properties for sale or lease are the proprietary asset of the Heartland Multiple Listing Service, Inc. (“HMLS”). HMLS owns all Intellectual Property Rights in and to such data, or the compilation of such data, including all copyright, patent, trade secret, or trademark rights. User will not contest HMLS’ Intellectual Property Right claims, nor assist others in doing so. User agrees that in the event User infringes upon HMLS’ Intellectual Property Rights in the property data displayed on this website, HMLS’ remedies at law are inadequate, and that HMLS is entitled to temporary and permanent injunctive relief to prohibit such an infringement.
2. User agrees that User is a bona fide potential purchaser or lessee of property in the market area served by HMLS and EXIT Realty. User agrees that any search performed by User of properties available for sale or lease utilizing this website is solely for the purpose of identifying properties in which User has legitimate and bona fide interest in buying or leasing.
3. User agrees that User shall not use this website, or any of the property data accessible on this website, for any commercial or business purpose. User shall not sell, loan, exchange, or license, or otherwise retransmit the property data accessible on this website to any third party without the express written permission of HMLS and EXIT Realty.
4. User waives any and all claims for damages of any kind against HMLS or (name of broker) by reason of Users’ use of this website, or the property data available at this website, including, but not limited to actual, punitive, special, or consequential damages, or lost profits or unrealized savings.
5. This Agreement shall be governed by the laws of Kansas. User agrees that any suit to enforce this Agreement shall be brought in the state or federal courts having jurisdiction over Johnson County, Kansas. User waives any objection to the personal jurisdiction of such courts.
6. In the event a judgment is entered against User in any action by or against User to enforce the parties’ obligations under this Agreement, User shall pay the prevailing parties’ attorneys fees and costs incurred in the prosecution or defense of such action.
7. User acknowledges and agrees that HMLS is a third party beneficiary of this Agreement and both EXIT Realty and HMLS shall each have the authority to enforce its terms against User.
Commute Calculator
Explore commute times from 2701 Folsom Street, St Joseph, MO 64506.