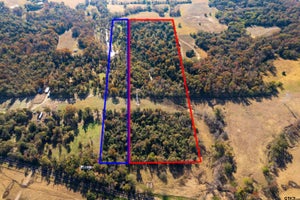
1108 W Fm 900Mount Vernon, TX 75457
none · Franklin County
Description
Welcome to this beautiful new construction home situated on 3 acres in Mount Vernon, Texas! Thoughtfully designed with comfort, style, and functionality in mind, this 3-bedroom, 2-bath home offers an inviting open-concept layout with spacious living, kitchen, and dining areas that flow seamlessly together. The main living area provides a welcoming place to gather, while the kitchen offers a practical layout with room for meal preparation, dining, and entertaining. Whether hosting friends or enjoying a quiet evening at home, the open design makes the most of the living space. The primary suite offers a private retreat with its own bathroom featuring a separate soaking tub and walk-in shower. Two additional bedrooms share a convenient Jack-and-Jill bathroom, creating a functional layout for family members or guests. Throughout the home, the thoughtful floor plan balances open gathering spaces with comfortable, private bedrooms. Outside, enjoy the beauty and privacy of East Texas country living on 3 acres with plenty of room for outdoor activities, gardening, and making the property your own. The spacious back porch is ideal for relaxing, grilling, or gathering with friends and family while taking in the peaceful surroundings. It is already equipped for a future outdoor kitchen, giving the next owner the opportunity to create a personalized outdoor entertaining space. An exterior electrical panel is also in place to accommodate future RV hookups, adding convenience and flexibility. The listed price includes the home and 3 acres, with additional acreage available for purchase, up to 10 acres total. Enjoy the space and tranquility of a country setting while remaining conveniently located near Mount Vernon and its local amenities. This new construction property offers a wonderful opportunity to enjoy modern living with room to grow in the heart of East Texas!
Property Information
- Property type
- Residential
- Sub-type
- Single Family Residence
- Style
- Traditional
- Year built
- 2026
- Living area
- 1,924 Sq Ft
- Lot size
- 3.00 acres
- Garage spaces
- 1
- Days on market
- 13
- MLS® Listing#
- 21429973
Property Features
- Interior
- Double Vanity · Eat-in Kitchen · Kitchen Island · Open Floorplan · Walk-In Closet(s)
- Appliances
- Electric Oven · Electric Range · Microwave · Tankless Water Heater
- Cooling
- Ceiling Fan(s) · Central Air · Electric
- Heating
- Electric · Fireplace(s)
- Flooring
- Laminate · Vinyl
- Fireplace
- Gas Log
- Parking
- Garage · Garage Door Opener · Gravel · Attached
- Laundry
- Electric Dryer Hookup
- Patio
- Covered
- Fencing
- Barbed Wire
- Lot features
- Pasture
- Construction
- Wood Siding · Brick
- Foundation
- Slab
- Roof
- Composition
- Windows
- Shutters
- Other structures
- Outbuilding
- Sewer
- Septic Tank
Rooms
First
- Bedroom12 x 12
- Living Room0 x 0
- Master Bedroom15 x 15
Schools
- Elementary
- Mt Vernon
- Middle
- Mt Vernon
- High
- Mt Vernon
- District
- Mount Vernon ISD
Financial Details
- Annual taxes
- $3,280
- Parcel number
- 5847
Directions
South on TX-37 S.Turn right on FM 900 W. Continue west on FM 900 to 1108 FM 900 W. Property on right.

Listing Courtesy: Mayben Realty, LLC - 903-537-7777
Presented by: Lyric Coffman
Last Updated: 2026-11-06T00:00:00.000Z
Commute Calculator
Explore commute times from 1108 W FM 900, Mount Vernon, TX 75457.