

5225 48 StreetKitscoty, AB T0B 2P0
Kitscoty
Description
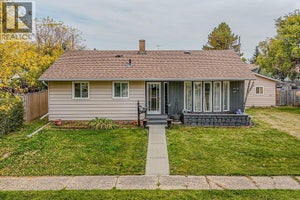
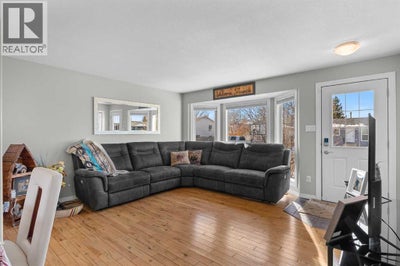
Welcome to the quaint town of Kitscoty! This unique bungalow boasts immense privacy, situated on a large, beautifully treed lot tucked away in a quiet cul-de-sac. This well-kept home has undergone many upgrades and is completely turn-key! As you enter the home, you are immersed in natural light from the ample windows throughout. The open floor plan creates a spacious and functional living space, accented by beautiful hardwood flooring throughout the main floor. The kitchen has been updated and flows seamlessly into the dining and living areas. The main floor hosts three bedrooms and a full bathroom. The spacious primary bedroom boasts ample storage and beautiful natural light. The fully finished basement offers immense additional living space with a large family room, spacious bedroom, full bathroom, additional den, and a large laundry room with an abundance of storage. Outside, the park-like yard is truly a private oasis, surrounded by mature trees with expansive views and incredible space to enjoy. The oversized heated garage offers ample room for vehicles, storage, and all your toys! This unique property offers privacy, space, functionality, and the charm of small-town living, all tucked away in a beautiful cul-de-sac location. (id:31684)
Property Information
- Property type
- Residential
- Sub-type
- Single Family Residence
- Structure type
- House
- Year built
- 1980
- Stories
- 1
- Living area
- 988 Sq Ft
- Lot size
- 6,000 Sq Ft
- Lot dimensions
- 6000.00
- Parking spaces
- 2
- Ownership
- Freehold
- Listing #
- A2354752
Property Features
- Appliances
- Cooktop · Washer · Refrigerator · Dishwasher · Dryer
- Cooling
- Central Air
- Heating
- Forced Air
- Flooring
- Carpet · Tile · Hardwood
- Basement
- Finished · Full
- Parking
- Detached
- Fencing
- Fenced
- Construction
- Vinyl Siding
Rooms
Main level
- Eat in kitchen11.00 Ft x 13.00 Ft
- Primary Bedroom10.00 Ft x 14.00 Ft
- 4pc Bathroom.00 Ft x .00 Ft
- Bedroom9.00 Ft x 12.00 Ft
- Bedroom10.00 Ft x 10.00 Ft
- Living Room13.00 Ft x 14.00 Ft
Basement
- 3pc Bathroom.00 Ft x .00 Ft
- Bedroom10.00 Ft x 12.00 Ft
- Family Room11.00 Ft x 25.00 Ft
Financial Details
- Annual taxes
- $3,110Tax year 2026
- Parcel number
- 0011963964

Listing Courtesy: eXp Realty (Lloyd)
Data Terms of Use
This website is operated by EXIT Realty Results, a brokerage who is a member of The Canadian Real Estate Association (CREA). The content on this website is owned or controlled by CREA. By accessing this website, the user agrees to be bound by these terms of use as amended from time to time, and agrees that these terms of use constitute a binding contract between the user, EXIT Realty Results, and CREA.
Copyright
The content on this website is protected by copyright and other laws, and is intended solely for the private, non-commercial use by individuals. Any other reproduction, distribution or use of the content, in whole or in part, is specifically prohibited. Prohibited uses include commercial use, “screen scraping”, “database scraping”, and any other activity intended to collect, store, reorganize or manipulate the content of this website.
Trademarks
REALTOR®, REALTORS®, and the REALTOR® logo are certification marks that are owned by REALTOR® Canada Inc. and licensed exclusively to The Canadian Real Estate Association (CREA). These certification marks identify real estate professionals who are members of CREA and who must abide by CREA’s By-Laws, Rules, and the REALTOR® Code. The MLS® trademark and the MLS® logo are owned by CREA and identify the professional real estate services provided by members of CREA.
Liability and Warranty Disclaimer
The information contained on this website is based in whole or in part on information that is provided by members of CREA, who are responsible for its accuracy. CREA reproduces and distributes this information as a service for its members, and assumes no responsibility for its completeness or accuracy.
Amendments
EXIT Realty Results may at any time amend these Terms of Use by updating this posting. All users of this site are bound by these amendments should they wish to continue accessing the website, and should therefore periodically visit this page to review any and all such amendments.
Commute Calculator
Explore commute times from 5225 48 Street, Kitscoty, AB T0B 2P0.