77 Chartres ClSt. Albert, AB T8T 2E1
Description
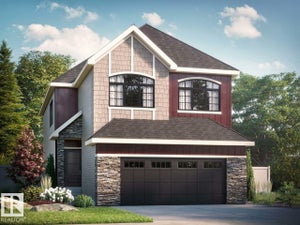
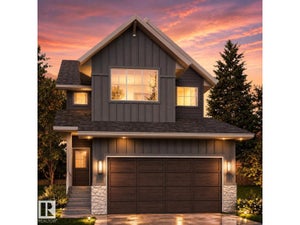
Welcome to The Sable model by 2025 small volume BUILDER OF THE YEAR, Justin Gray Homes! Greeted by a grand OPEN TO ABOVE front entry w/2141 SF of living space in the professionally curated Coastal Zen palette. Upgrades come standard, like 9' main floor ceilings, LVP floors, cozy GAS fireplace, & TANKLESS HWT on demand. A double car garage w/garage drain, leads to a mudroom, 2pc bath & den. Step through JG’s iconic archways & WALKTHROUGH pantry to an elegant kitchen w/QUARTZ island with premium DOVE-TAILED cabinetry. Upstairs, find a LARGE BONUS ROOM, laundry, LARGE SECOND BATH, and a total of 3 good sized bedrooms, all with WALK IN CLOSETS. Enjoy your SPACIOUS primary suite with a stunning WAINSCOTTING feature wall & tray ceiling. Relax & unwind in your spa-like ensuite with a freestanding SOAKER TUB, TILED shower and a SIZEABLE walk in closet. All built to Justin Gray's Better Build Standards. Located near future schools, rec centre, parks & trails. Ready for IMMEDIATE possession, call this home today! (id:31684)
Property Information
- Property type
- Residential
- Sub-type
- Single Family Residence
- Structure type
- House
- Year built
- 2026
- Stories
- 2
- Living area
- 2,142 Sq Ft
- Parking spaces
- 4
- Ownership
- Freehold
- Listing #
- E4506721
Property Features
- Appliances
- Cooktop · Washer · Refrigerator · Dishwasher · Dryer · Microwave · Range Hood
- Heating
- Fireplace Insert · Forced Air
- Fireplace
- Gas · Insert
- Basement
- Unfinished · Full
- Parking
- Garage Door Opener · Attached
- Lot features
- See Remarks
- Parcel number
- ZZ999999999
Rooms
Upper Level
- Primary Bedroom14'6 x 11'8
- Bedroom 212'6 x 9'4
- Bedroom 311'6 x 9'4
- Bonus Room12'8 x 16'3
Main level
- Den8'8 x 9'6
- Dining Room9' x 12'
- Kitchen12' x 11'6
- Living Room16'2 x 13'

Listing Courtesy: MaxWell Polaris
Data Terms of Use
This website is operated by EXIT Realty, a brokerage who is a member of The Canadian Real Estate Association (CREA). The content on this website is owned or controlled by CREA. By accessing this website, the user agrees to be bound by these terms of use as amended from time to time, and agrees that these terms of use constitute a binding contract between the user, EXIT Realty, and CREA.
Copyright
The content on this website is protected by copyright and other laws, and is intended solely for the private, non-commercial use by individuals. Any other reproduction, distribution or use of the content, in whole or in part, is specifically prohibited. Prohibited uses include commercial use, “screen scraping”, “database scraping”, and any other activity intended to collect, store, reorganize or manipulate the content of this website.
Trademarks
REALTOR®, REALTORS®, and the REALTOR® logo are certification marks that are owned by REALTOR® Canada Inc. and licensed exclusively to The Canadian Real Estate Association (CREA). These certification marks identify real estate professionals who are members of CREA and who must abide by CREA’s By-Laws, Rules, and the REALTOR® Code. The MLS® trademark and the MLS® logo are owned by CREA and identify the professional real estate services provided by members of CREA.
Liability and Warranty Disclaimer
The information contained on this website is based in whole or in part on information that is provided by members of CREA, who are responsible for its accuracy. CREA reproduces and distributes this information as a service for its members, and assumes no responsibility for its completeness or accuracy.
Amendments
EXIT Realty may at any time amend these Terms of Use by updating this posting. All users of this site are bound by these amendments should they wish to continue accessing the website, and should therefore periodically visit this page to review any and all such amendments.