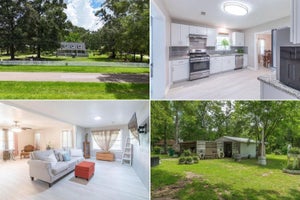
14558 Bloomfield DriveConroe, TX 77303
Caney Mills · Montgomery County
Description
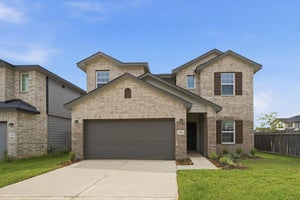
The wonderful, two-story Rio Grande home features an open-concept layout that is ideal for most any lifestyle. Upon entry, you are met with a private study room, a walk-in utility room, a closet, and access to your two-car garage. You are soon met with the soul of the home - the massive family room with two-story ceilings, as well as the conjoined kitchen and breakfast area providing optimal convenience. The kitchen is fully equipped with sleek granite countertops, flat-panel birch cabinets, and industry-leading appliances. Head across the kitchen where you will discover the convenient downstairs powder room, and the secluded master suite. Your master bathroom is complete with cultured marble countertops and a large walk-in closet. Follow up the stairs and you will come across an expansive game room, as well as the three remaining bedrooms and the full secondary bath.
Property Information
- Property type
- Residential
- Sub-type
- Single Family Residence
- Style
- Traditional
- Year built
- 2026
- Living area
- 2,507 Sq Ft
- Lot size
- 0.13 acres
- Garage spaces
- 2
- Parking spaces
- 2
- Ownership
- Full Ownership
- Days on market
- 8
- MLS® Listing#
- 17639665
Property Features
- Interior
- High Ceilings · Walk-In Closet(s) · Entrance Foyer · Master Downstairs · Pantry · Double Vanity · Soaking Tub
- Appliances
- ENERGY STAR Qualified Appliances · Water Heater · Disposal · Gas Oven · Microwave · Gas Range · Dishwasher
- Cooling
- Electric
- Heating
- Natural Gas
- Flooring
- Carpet · Tile · Vinyl
- Parking
- Attached
- Laundry
- Electric Dryer Hookup · Washer Hookup
- Patio
- Covered
- Fencing
- Back Yard
- Lot features
- Back Yard · Cul-De-Sac · Subdivided
- Construction
- Brick · Cement Siding
- Foundation
- Slab
- Roof
- Composition
- Windows
- Low Emissivity Windows
- Sewer
- Public Sewer
- Water source
- Public
Rooms
First
- Breakfast10 x 10
- Family Room20 x 16
- Kitchen10 x 16
- Master Bathroom7 x 9
- Master Bedroom13 x 16
Second
- Bedroom10 x 12
- Bedroom10 x 14
- Bedroom10 x 13
- Game Room14 x 20
Schools
- Elementary
- Bartlett Elementary (Conroe)
- Middle
- Stockton Junior High School
- High
- Conroe High School
Financial Details
- HOA
- $650 / Annually
- Parcel number
- 807578
Directions
From Houston: Take 1-45 N to exit 84B toward TX-75 N/TX-336Loop/Frazier St. Merge onto N Fwy Service Rd & use the right lane to continue. Keep right to continue on S Frazier St, then turn right onto S Loop 336 E. In 5 miles, turn right onto TX-105 E/Hwy 105 E, then left onto Millmac Rd. Turn left onto Willis Waukegan Rd, then take a left to enter the community on Caney Creek Drive, then a left onto Stone Valley Way. The model is located on the left at 13019 Stone Valley Way.
Listing Courtesy: CastleRock Realty, LLC - 8325820030
Last Updated: 2026-09-23T00:00:00.000Z
Commute Calculator
Explore commute times from 14558 Bloomfield Drive, Conroe, TX 77303.