




1787 Chatsworth CircleSt Cloud, FL 34771
LANCASTER PARK EAST PH 2 · Osceola County
Description
Welcome to an exceptional residence where luxury, space, and thoughtful design come together in a truly remarkable floor plan. Located in the desirable Lancaster Park East community in St. Cloud, this stunning home offers an ideal blend of elegance, comfort, and versatility. At the heart of the home is an impressive gourmet kitchen featuring an expansive island, abundant cabinetry, generous counter space, and an open-concept design that flows seamlessly into the main living areas. Whether hosting guests, gathering with family, or enjoying everyday living, this inviting space is designed to bring everyone together. One of the home's most distinctive features is its exceptionally spacious mother-in-law suite, providing a private and comfortable retreat for extended family, guests, or multigenerational living. Its generous proportions offer flexibility and privacy rarely found in today's homes. Throughout the residence, expansive living areas, beautiful natural light, spacious bedrooms, and an effortless flow create a welcoming sense of openness. From the moment you enter, the scale and thoughtful layout make a lasting impression. More than simply a home, this is a lifestyle opportunity for those seeking space, versatility, comfort, and a floor plan that truly stands apart. Lancaster Park East offers convenient access to dining, shopping, everyday conveniences, and essential services throughout St. Cloud. This exceptional residence is ready to welcome its next owner.
Property Information
- Property type
- Residential
- Sub-type
- Single Family Residence
- Year built
- 2020
- Stories
- 1
- Living area
- 2,932 Sq Ft
- Lot size
- 0.29 acres
- Garage spaces
- 2
- Ownership
- Fee Simple
- Zoning
- RESI
- Days on market
- 31
- MLS® Listing#
- S5155804
Property Features
- Interior
- Eat-in Kitchen · High Ceilings · Open Floorplan · Tray Ceiling(s) · Walk-In Closet(s) · In-Law Floorplan
- Exterior
- Awning(s) · Balcony · Basketball Court · Dog Run · Garden · Playground · Tennis Court(s)
- Appliances
- Cooktop · Dishwasher · Disposal · Electric Water Heater · Microwave · Range Hood
- Cooling
- Central Air
- Heating
- Electric
- Flooring
- Carpet · Ceramic Tile
- Laundry
- Laundry Room
- Fencing
- Fenced
- Construction
- Block
- Foundation
- Slab
- Roof
- Shingle
- Windows
- Blinds
- Security
- Smoke Detector(s)
- Community
- Park · Playground · Pool · Sidewalks · Street Lights
- Utilities
- Cable Available · Electricity Available · Electricity Connected · Phone Available · Underground Utilities · Water Available
- Sewer
- Public Sewer
- Water source
- Public
Rooms
First
- Balcony/Porch/Lanai10x34
Schools
- Elementary
- Hickory Tree Elem
- Middle
- Narcoossee Middle
- High
- Harmony High
Financial Details
- HOA
- $265 / QuarterlyAssociation: Lelan Management
- Annual taxes
- $6,884Tax year 2025
- Parcel number
- 04-26-31-0173-0001-2750
Directions
From Florida’s Turnpike, take Exit 244 toward US-192/US-441/St. Cloud. Head west on US-192 E/US-441 S (E. Irlo Bronson Memorial Hwy). Turn left onto Nova Road. Turn left onto Ellesmere Drive. At the roundabout, take the exit onto Westerham Avenue. Turn left onto Manchester Drive. At the roundabout, take the exit onto Chatsworth Circle. Home will be on your right.
Listing Courtesy: HOMETRUST REALTY GROUP - 813-444-5777
Last Updated: 2026-08-17
ST CLOUD Market Statistics
How this home compares to 1,103 active listings in ST CLOUD, FL
| ST CLOUD median | This listing | |
|---|---|---|
| Median listing price | $445,979 | $555,000 |
| Median days on market | 74 | 31 |
| Median Sq Ft | 2,000 | 2,932 |
| Median price / Sq Ft | $212 | $189 |
Market statistics compiled from active EXIT Realty® and MLS listings in ST CLOUD, FL.
Commute Calculator
Explore commute times from 1787 CHATSWORTH CIRCLE, ST CLOUD, FL 34771.
More homes to consider
View similar homes View nearby homes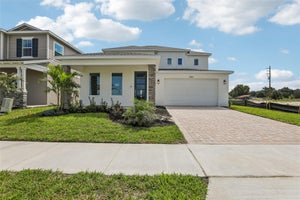


Similar Home Values
Comparable nearby listings and their asking prices.
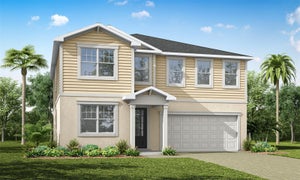
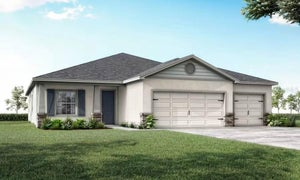
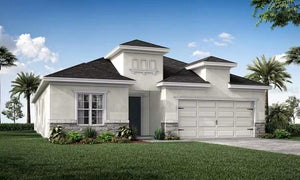
| Address | Price | Beds | Baths | Sq Ft |
|---|---|---|---|---|
| 5201 CHATTAHOOCHEE BEND, ST CLOUD, FL | $524,990 | 4 | 4 | 2,760 |
| 5096 SALADO DRIVE, ST CLOUD, FL | $526,990 | 4 | 4 | 2,575 |
| 5141 CHATTAHOOCHEE BEND, ST CLOUD, FL | $519,990 | 4 | 3 | 2,317 |
| 5111 CHATTAHOOCHEE BEND, ST CLOUD, FL | $589,990 | 4 | 4 | 3,061 |


