
12 Hanover WayBluffton, SC 29910
COLLETON · Beaufort County
Description
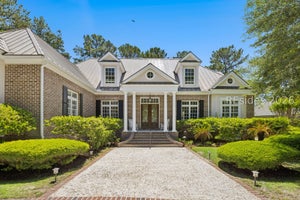
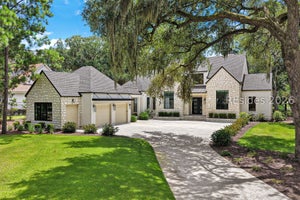
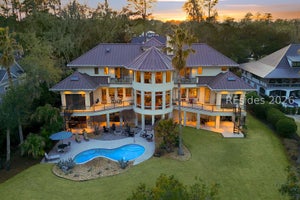
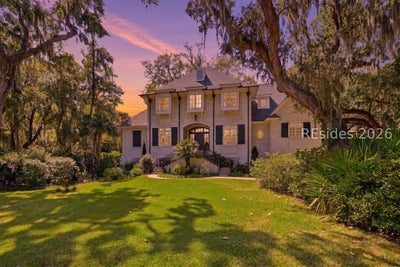
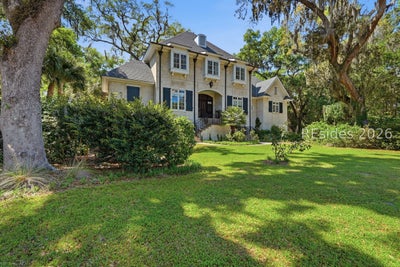
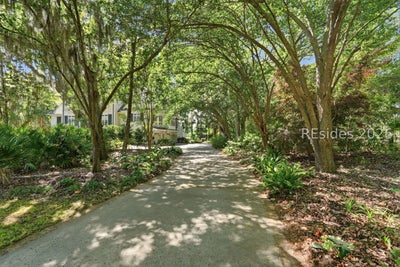
Nestled within the sought-after Colleton River Club, this stately 7,101-square-foot estate offers an exceptional blend of timeless architecture, modern updates, and versatile living across three thoughtfully designed levels. Over the past several years, the current owners have thoughtfully remodeled and updated the home with a keen eye for quality and detail, enhancing both its beauty and livability while preserving its classic character. The ground level features a fully finished private apartment-ideal for extended family, guests, or an independent adult child-providing comfort and independence while remaining seamlessly connected to the home. An elevator offers convenient access from the ground level to the main living floor. The main living level is the true centerpiece, defined by soaring ceilings and an elegant yet functional layout designed for both grand entertaining and relaxed everyday living. A spacious great room offers a dramatic gathering space, while the beautifully updated kitchen opens to a warm and inviting family room. Here, an oversized window perfectly frames one of the property's magnificent live oaks-creating a breathtaking, ever-changing natural focal point that feels like a piece of living artwork. A charming screened porch extends the living space outdoors, offering a peaceful setting to enjoy the surrounding natural beauty. This level also includes a formal dining room with butler's pantry, a well-appointed laundry room, and a luxurious primary suite featuring a grand walk-in closet and a fully renovated, spa-like bath. The upper level is dedicated to three spacious guest suites, each offering privacy and comfort for family and visitors alike. Surrounded by mature landscaping with picturesque glimpses of the golf course, the property is anchored by stunning live oaks and offers incredible potential for a truly spectacular garden setting. Graceful, refined, and rich in character, this distinguished estate captures the essence of Lowcountry living-where every space is thoughtfully designed and every view is unforgettable.
Property Information
- Property type
- Residential
- Sub-type
- Single Family Residence
- Style
- ThreeStory
- Year built
- 2001
- Stories
- 3
- Living area
- 7,101 Sq Ft
- Lot dimensions
- 0.6769
- Garage spaces
- 2
- Ownership
- Joint Tenant
- Days on market
- 16
- MLS® Listing#
- 512894
Property Features
- Interior
- Sound System · Eat-in Kitchen · Pantry · Bookcases · Built-in Features · Tray Ceiling(s) · Ceiling Fan(s) · Elevator · Smart Thermostat · Wired for Sound · Central Vacuum · Entrance Foyer · In-Law Floorplan
- Exterior
- Rain Gutters
- Appliances
- Convection Oven · Dryer · Dishwasher · Disposal · Ice Maker · Oven · Range · Refrigerator · Wine Cooler · Washer · Water Softener
- Cooling
- Ceiling Fan(s) · Central Air · Electric
- Heating
- Central · Electric · Heat Pump
- Flooring
- Carpet · Tile · Wood · Vinyl
- Pool
- Community
- Parking
- Paved · Garage · Golf Cart Garage
- Laundry
- Laundry Room
- Patio
- Porch · Patio · Screened · Rear Porch
- Construction
- Stucco
- Roof
- Asphalt
- Windows
- Window Coverings · Insulated Windows · Window Treatments
- Security
- Fire Sprinkler System · Smoke Detector(s)
- Other structures
- Workshop
- Community
- Pool
- Water source
- Public
Rooms
- WineCellar
- Pantry
- InLawSuite
- Foyer
- Garage
- ScreenedPorch
- Bonus Room
- Dining Room
- Family Room
- Game Room
- Great Room
- Kitchen
- Laundry
- Library
- Living Room
First
- Master Bedroom
Financial Details
- Assessed value
- $1,601,600
- Parcel number
- R600 025 00B 0007 0000

Listing Courtesy: Charter One Realty - 8438150055
Presented by: Delcher & Delcher
Commute Calculator
Explore commute times from 12 Hanover Way, Bluffton, SC 29910.