




47 Cambridge TraceOrmond Beach, FL 32174
HUNTERS RIDGE · Volusia County
Description
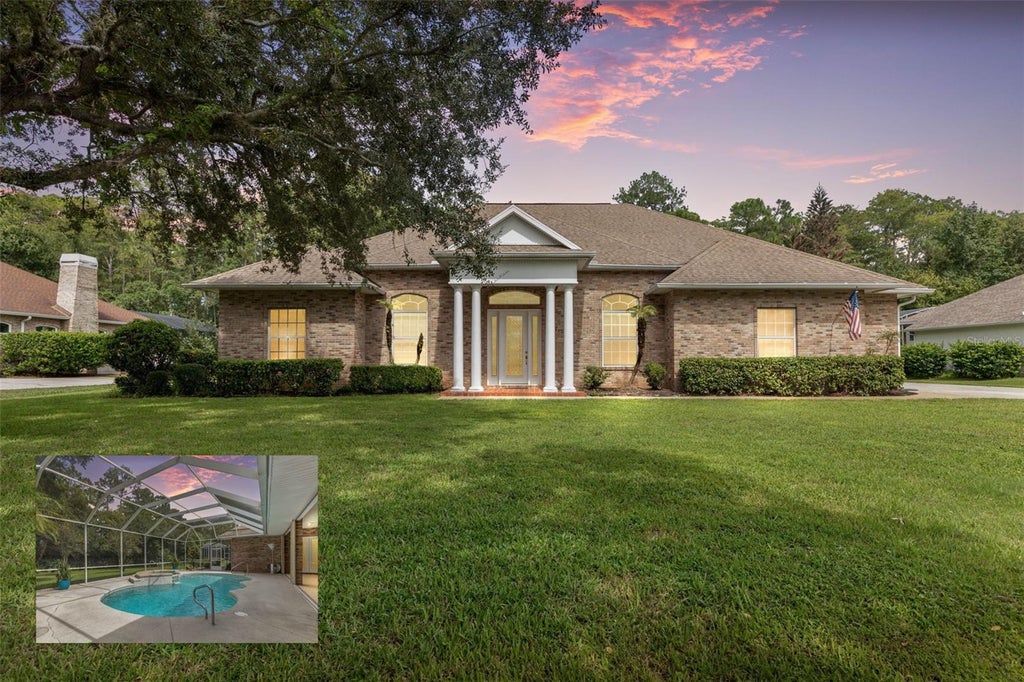
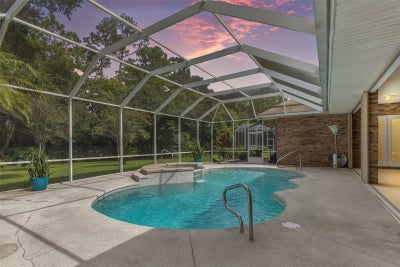
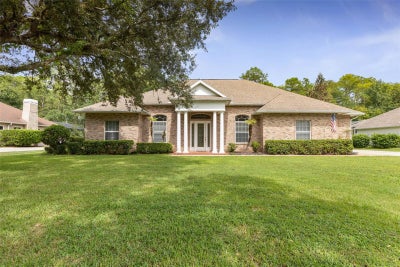
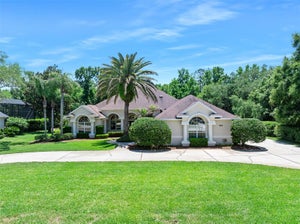
Virtually Staged. Experience refined Florida living in this impressive Hunters Ridge estate home, beautifully situated on a private half-acre homesite with a peaceful reserve backdrop. Offering 3,048 square feet of living space, this beautifully designed residence features four bedrooms, three full bathrooms, and a desirable split-bedroom floor plan that provides both privacy and flexibility Step inside to an inviting open floor plan enhanced by soaring 12-foot ceilings in the main living areas, tray ceilings, distinctive architectural details, and a gas fireplace that creates a warm focal point for the home. The spacious kitchen is designed for both everyday living and entertaining, offering an abundance of cabinetry, generous workspace, and exceptional storage. The primary suite provides a private retreat with an impressive 9' x 11' walk-in closet, while a second bedroom features its own private en-suite bath—ideal for guests or extended family. Tucked away on the second floor, separate from the main living areas, is a spacious bonus room offering endless possibilities. Create the ultimate movie theater or game room, a large private home office, hobby space, or a comfortable retreat tailored to your lifestyle. Outdoor living is equally impressive. A 29' x 13' pool with spa provides the perfect setting for relaxing or entertaining while overlooking the beautiful reserve and surrounding mature landscaping. Gardening enthusiasts will appreciate the dedicated fenced work area complete with a sink and workstation—an uncommon and practical feature for anyone who enjoys working outdoors. The garage includes a separate workshop for projects and additional storage, along with a generator hookup for added convenience. With abundant storage throughout, generous indoor and outdoor living spaces, and a serene reserve setting, this distinctive Hunters Ridge estate home offers an exceptional combination of elegance, functionality, privacy, and Florida living.
Property Information
- Property type
- Residential
- Sub-type
- Single Family Residence
- Style
- Traditional
- Year built
- 2001
- Stories
- 2
- Living area
- 3,048 Sq Ft
- Lot size
- 0.50 acres
- Lot dimensions
- 120X180
- Garage spaces
- 2
- Ownership
- Fee Simple
- Zoning
- 0100
- Days on market
- 1
- MLS® Listing#
- FC320907
Property Features
- Interior
- High Ceilings · Open Floorplan · Tray Ceiling(s) · Walk-In Closet(s)
- Exterior
- Lighting · Outdoor Shower · Rain Gutters
- Appliances
- Dishwasher · Disposal · Dryer · Electric Water Heater · Exhaust Fan · Microwave · Range · Refrigerator · Trash Compactor · Washer
- Cooling
- Central Air · Zoned
- Heating
- Electric · Heat Pump
- Flooring
- Carpet · Tile
- Fireplace
- Family Room · Gas
- Pool
- Heated · In Ground · Salt Water · Screen Enclosure · Private
- Parking
- Driveway · Garage Door Opener · Garage Faces Side · Oversized · Workshop in Garage · Attached
- Laundry
- Electric Dryer Hookup · Inside · Laundry Room · Washer Hookup
- Patio
- Covered · Rear Porch · Screened
- Construction
- Brick
- Foundation
- Slab
- Roof
- Shingle
- Windows
- Window Coverings · Blinds · Double Pane Windows · Window Treatments
- Security
- Smoke Detector(s)
- Community
- Clubhouse · Park · Playground · Pool · Sidewalks · Tennis Court(s) · Street Lights
- Utilities
- Cable Available · Electricity Connected · Phone Available · Sewer Connected · Underground Utilities · Water Connected
- Sewer
- Public Sewer
- Water source
- Public
Rooms
First
- Bedroom 211x10
- Bedroom 314x12
- Bedroom 415x12
- Dining Room14x12
- Kitchen14x12
- Living Room21x18
- Master Bedroom21x14
Second
- Bonus Room29x14
Financial Details
- HOA
- $240 / QuarterlyAssociation: Cynthia Valdez
- Annual taxes
- $7,949Tax year 2025
- Parcel number
- 4127-06-00-0120
Directions
From I-95, west on FL-40 (Granada Blvd.) 3 miles to right on Shadow Crossing Blvd. Turn left onto Hunters Ridge Blvd. Turn right onto Ashton Look. Turn right onto Cambridge Trace. 47 Cambridge Trace is on the left.
Listing Courtesy: REALTY EXECUTIVES OCEANSIDE - 386-506-8008
Last Updated: 2026-09-16T00:00:00.000Z
ORMOND BEACH Market Statistics
How this home compares to 1,002 active listings in ORMOND BEACH, FL
| ORMOND BEACH median | This listing | |
|---|---|---|
| Median listing price | $408,247 | $697,000 |
| Median days on market | 78 | 1 |
| Median Sq Ft | 1,812 | 3,048 |
| Median price / Sq Ft | $234 | $229 |
Market statistics compiled from active EXIT Realty® and MLS listings in ORMOND BEACH, FL.
Commute Calculator
Explore commute times from 47 CAMBRIDGE TRACE, ORMOND BEACH, FL 32174.
More homes to consider
View similar homes View nearby homes



Similar Home Values
Comparable nearby listings and their asking prices.
| Address | Price | Beds | Baths | Sq Ft |
|---|---|---|---|---|
| 59 Shadowcreek Way, Ormond Beach, FL | $629,900 | 4 | 3 | 3,227 |
| 27 LAKE VISTA WAY, ORMOND BEACH, FL | $780,000 | 4 | 4 | 3,505 |
| 11 Foxhunter, Ormond Beach, FL | $790,000 | 4 | 4 | 3,967 |
| 11 FOXHUNTER FLAT, ORMOND BEACH, FL | $790,000 | 4 | 4 | 3,967 |
The listing broker’s offer of compensation is made only to participants of the MLS where the listing is filed.