20034 John Wayne RdLytle, TX 78052
N/A · Bexar County
Description
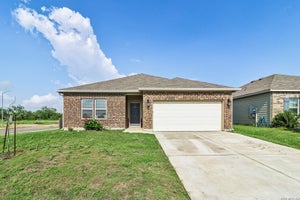
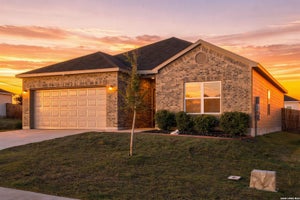
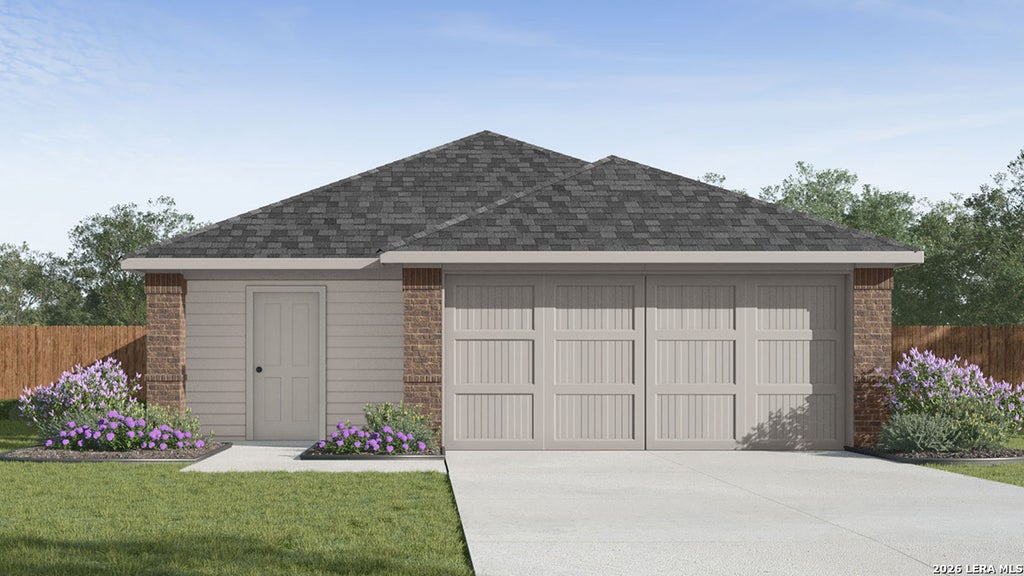
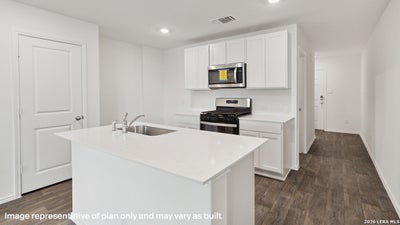
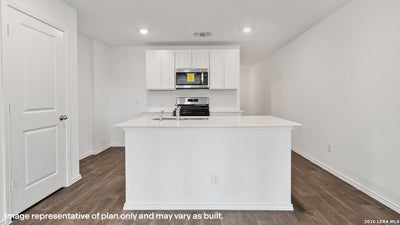
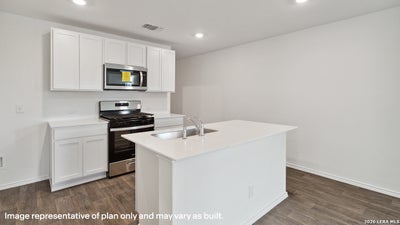
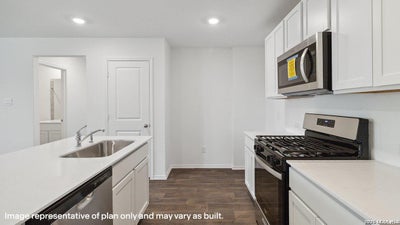
The Caprock is a charming one-story home featured in Saddle Ridge Estates in Lytle, TX. Featuring 2 classic front exteriors, this 3 bedroom, 2 bathroom home also offers 1435 square feet of living space and a 2-car garage. A front porch (per plan) welcomes you into the home and opens to the gourmet kitchen which includes granite counter tops, quality cabinets, stainless steel appliances and an open concept floorplan with the kitchen flowing seamlessly into the dining room and living room. The main bedroom has an attractive ensuite bathroom that features a granite vanity countertop and quality cabinetry. Enjoy additional storage with a spacious walk-in closet located off of the primary bathroom. Your secondary bedrooms all feature quality carpet flooring and a closet, and can be used as bedrooms, offices, work out spaces or other bonus rooms. The possibilities are endless with The Caprock floor plan. Additional features include a tankless water heater, sheet vinyl flooring in entry, living room, and all wet areas, granite counter tops in all bathrooms and HOME IS CONNECTED base package. Using one central hub that talks to all the devices in your home, you can control the lights, thermostat and locks, all from your cellular device.
Property Information
- Property type
- Residential
- Sub-type
- Single Family Residence
- Style
- One Story
- Year built
- 2026
- Stories
- 1
- Living area
- 1,434 Sq Ft
- Lot size
- 0.14 acres
- Garage spaces
- 2
- Days on market
- 17
- MLS® Listing#
- 2016464
Property Features
- Interior
- Kitchen Island · Eat-in Kitchen · Open Floorplan · High Speed Internet
- Appliances
- Dishwasher · Microwave · Oven · Range · Cooktop · Disposal · Tankless Water Heater
- Cooling
- Central Air
- Heating
- Central · Natural Gas
- Flooring
- Carpet · Vinyl
- Laundry
- Laundry Room · Main Level
- Patio
- Patio
- Fencing
- Privacy
- Construction
- Brick · Fiber Cement · Radiant Barrier
- Foundation
- Slab
- Roof
- Composition
- Windows
- Window Coverings · Double Pane Windows · Low Emissivity Windows
- Security
- Smoke Detector(s)
Rooms
Second
- Bedroom 210x10
- Bedroom 311x10
Main
- Dining Room12x11
- Family Room18x15
- Kitchen13x13
- Master Bathroom8x8
- Master Bedroom13x14
- Utility Room8x6
Schools
- Elementary
- Lytle
- Middle
- Lytle
- High
- Lytle
- District
- Lytle
Financial Details
- HOA
- $350 / AnnuallyAssociation: FIRSTSERVICE RESIDENTIAL
- Annual taxes
- $2Tax year 2025
Directions
Take I-35 South toward Lytle. Continue on I-35 South and take the exit for Lytle. Follow the frontage road and head toward the Saddle Ridge Estates area.

Listing Courtesy: Keller Williams Heritage - (210) 842-5458 rj@kwthesignaturegroup.com
Presented by: R.J. Reyes
Documents & links
Provided by R.J. Reyes
- Virtual tourVisit
Commute Calculator
Explore commute times from 20034 John Wayne Rd, Lytle, TX 78052.