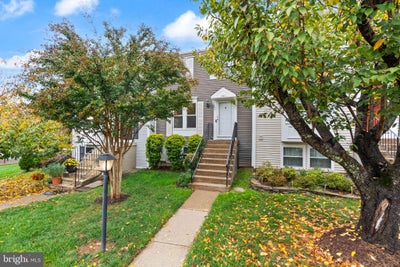
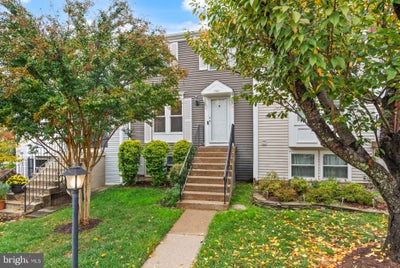
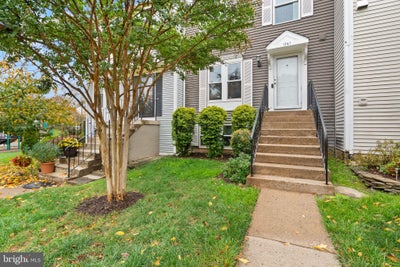
1741 Sundance DriveReston, VA 20194
RESTON · Fairfax County
Description
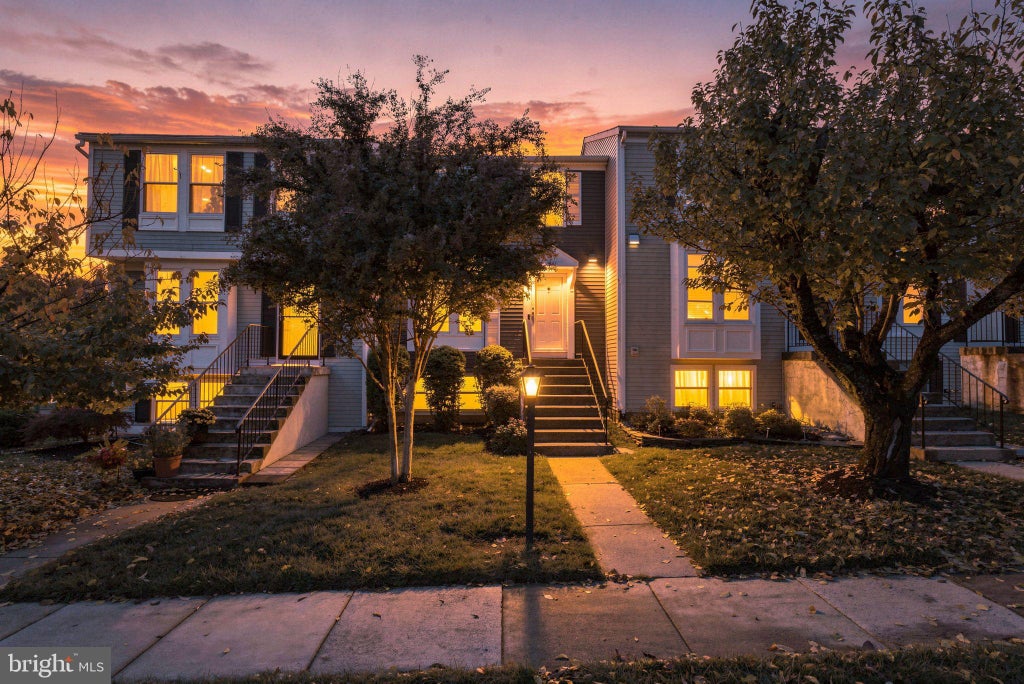
Welcome to 1741 Sundance Drive, a beautifully maintained three-level Jefferson model townhome nestled in the vibrant heart of Reston. The light-filled main level features an updated kitchen equipped with crisp white cabinetry, sleek stainless steel appliances, granite countertops, and sunlit dining space. Step into the bright living room finished with custom recessed lighting, neutral design touches, and an updated powder room, then glide through sliding glass doors out to your private deck...the ultimate backdrop for morning coffee or evening relaxation overlooking a fully fenced backyard and peaceful, open common space. The upper level serves as a quiet retreat, offering two oversized bedrooms fitted with custom closet systems alongside two newly renovated full bath suites. Downstairs, the versatile walkout lower level adds exceptional living space, complete with a cozy wood-burning fireplace, a third full bathroom, a newer water heater, and a dedicated laundry area...perfectly suited for a home office, recreation room, media lounge, or even a 3rd bedroom. Living in Reston means embracing a lifestyle centered around connectivity, nature, and convenience. As part of the Reston Association, you'll enjoy access to miles of wooded walking trails, pools, tennis courts, and recreational amenities right outside your door, complemented by two dedicated parking spaces for everyday ease. Commuting and weekend outings are effortless with immediate access to the Dulles Toll Road, Fairfax County Parkway, I-66, and the Metro, keeping you minutes from top-rated Fairfax County schools, premier shopping, and dining hubs.
Property Information
- Property type
- Residential Lease
- Sub-type
- Townhouse
- Structure type
- Townhouse
- Year built
- 1985
- Living area
- 1,120 Sq Ft
- Lot size
- 0.03 acres
- Zoning
- 372
- Days on market
- 1
- MLS® Listing#
- VAFX2349220
Property Features
- Interior
- Ceiling Fan(s)
- Appliances
- Gas Water Heater
- Cooling
- Central Air · Ceiling Fan(s) · Electric
- Heating
- Natural Gas · Heat Pump
- Basement
- Finished
- Pool
- Community
- Parking
- Off Street · Assigned
- Construction
- Other
- Foundation
- Concrete Perimeter
- Community
- Pool
- Sewer
- Public Sewer
- Water source
- Public
Schools
- Elementary
- ALDRIN
- Middle
- HERNDON
- High
- HERNDON
- District
- FAIRFAX COUNTY PUBLIC SCHOOLS
Financial Details
- HOA
- $394 / Quarterly
- Assessed value
- $504,010
- Parcel number
- 0171 08050021
Directions
From Fairfax County Parkway N, make a U-turn at Walnut Br Rd, turn right on Walnut Br Rd, and turn left onto Sundance Rd
Listing Courtesy: Real Broker, LLC - 8554500442
Commute Calculator
Explore commute times from 1741 SUNDANCE DRIVE, RESTON, VA 20194.