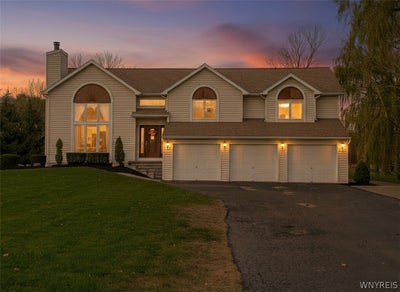

5507 Oakwood DrivePendleton, NY 14120
Niagara County
Description
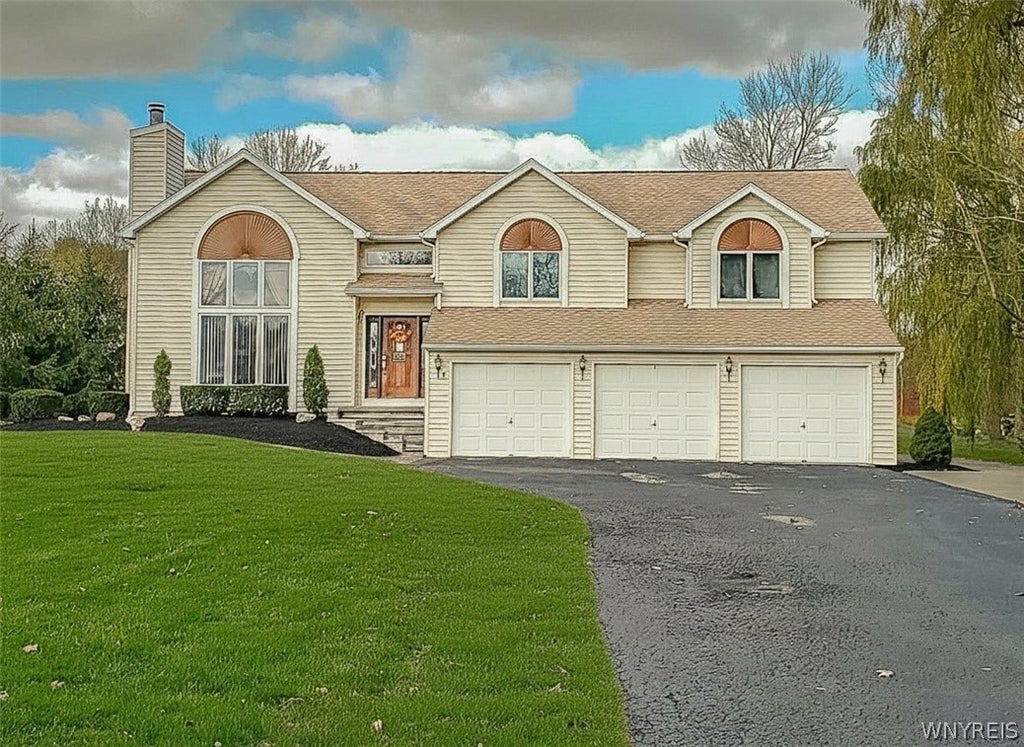
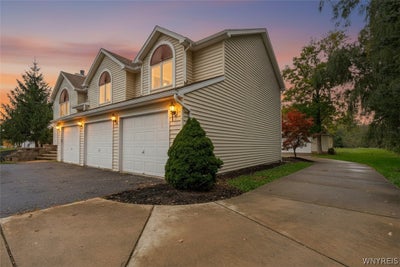
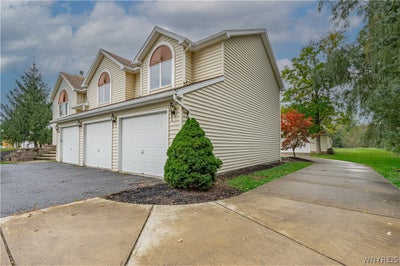
Welcome to 5507 Oakwood Drive in Pendleton, a home bursting with incredible space, architectural character, and limitless potential! Situated on an expansive 1.2+ acre lot within the desirable Starpoint School District, this unique 4 bedroom, 3 bath layout offers an exceptional foundation for your personal finishing touches. Step into the main entryway and you're greeted by a cozy family room complete with a rustic wood burning stove the perfect welcome home on crisp autumn evenings. Heading upstairs, the main living level features rich Brazilian cherry hardwood floors that flow through the formal dining room and into a spacious kitchen equipped with corrian countertops, complete appliances, and an extraordinary amount of cupboard space. This upper level also houses 3 bright bedrooms and 2 full baths, offering a peaceful, private retreat away from the main entertainment spaces. The lower level is built for fun and relaxation, featuring a expansive living room outfitted with custom built-in bookshelves and a wet bar, alongside a 4th bedroom/office and a 3rd full bath with laundry making it ideal for guests, extended family, or a teenager suite. The outdoor space and garage facilities are where this property truly shines. Step off the back of the home from the dining room onto a massive 3 tier deck overlooking the serene, park like acreage ideal for summer barbecues and peaceful morning coffee. In addition to the 3 car attached garage, car enthusiasts, hobbyists, and storage seekers will fall in love with the massive 4 car detached garage. Complete with a wood burning stove, tremendous overhead loft storage, and radiant in floor heating infrastructure ready for your heat source activation, it’s a dream setup. With a motivated seller and strong architectural bones throughout, this home simply needs a little tender loving care to shine as an absolute local gem!
Property Information
- Property type
- Residential
- Sub-type
- Single Family Residence
- Style
- TwoStory / SplitLevel
- Year built
- 1992
- Stories
- 1
- Living area
- 2,634 Sq Ft
- Lot size
- 1.22 acres
- Lot dimensions
- 100X530
- Garage spaces
- 7
- Days on market
- 22
- MLS® Listing#
- B1715145
Property Features
- Interior
- Wet Bar · Ceiling Fan(s) · Entrance Foyer · Eat-in Kitchen · Kitchen Island · Storage
- Appliances
- Convection Oven · Dishwasher · Disposal · Gas Water Heater · Refrigerator · Water Heater
- Cooling
- Ceiling Fan(s) · Central Air
- Heating
- Natural Gas · Forced Air
- Flooring
- Carpet · Ceramic Tile · Hardwood · Varies
- Basement
- Partial · Sump Pump
- Parking
- Attached · Detached · Garage · Garage Door Opener · Asphalt · Concrete
- Laundry
- Main Level
- Patio
- Deck
- Lot features
- Rectangular Lot
- Construction
- Vinyl Siding
- Roof
- Asphalt
- Utilities
- Sewer Connected · Water Connected
- Water source
- Public
Financial Details
- Annual taxes
- $8,629
- Assessed value
- $205,600
- Parcel number
- 293200-166-001-0001-034-004
Directions
GPS

Listing Courtesy: HUNT Real Estate ERA - 716-597-5073
Presented by: Jennifer M Ranaletti
IDX information is provided exclusively for consumers' personal, non-commercial use and may not be used for any purpose other than to identify prospective properties consumers may be interested in purchasing. This data is deemed reliable by is not guaranteed accurate by the MLS.
© 2026 CNYIS, Inc., GENRIS and WNYREIS All rights reserved.
 Fair Housing Notice
Last Updated: 2026-10-02T00:00:00.000Z
Commute Calculator
Explore commute times from 5507 Oakwood Drive, Pendleton, NY 14120.