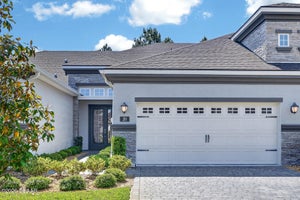
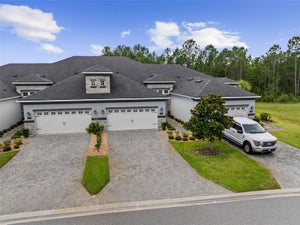
5 Longridge LaneOrmond Beach, FL 32174
Plantation Bay · Flagler County
Description
Boasting over $100,000 in PREMIUM UPGRADES, this residence showcases the perfect blend of elegance, functionality, and style. This home features an open-concept layout that seamlessly connects the living room, dining area and deluxe kitchen-perfect for entertaining or everyday living. the gourmet kitchen is a chef's dream, featuring soft-close custom cabinetry, elegant quartz countertops, a gorgeous tile backsplash, wall oven, slate appliances and an oversized kitchen island that offers extra cabinet storage. Every detail has been thoughtfully selected, including custom lighting and ceiling fans. Discover wood-look tile flooring throughout. The primary suite is on the main level offer a private retreat with an en suite bathroom boasting dual sinks, quartz counters, a walk-in shower, and a custom designed closet with a clever built-in storage under the staircase. Upstairs, you'll find a spacious bonus room and a second master suite, perfect for quests or multi-generational living. Enjoy tranquil mornings and relaxing evenings on your patio overlooking the sparkling pond and fountain, creating a peaceful backdrop to your everyday life. Enjoy peace of mind and convenience with electric hurricane shutters on the lanai, master bedroom, bonus room, and upstairs bedroom. The laundry room features cabinets, and the epoxy-finished garage includes built-in storage, keeping your space spotless and efficient. With meticulous upgrades and unmatched craftmanship, this home is truly move-in ready and one of a kind! Buyers of this property will enjoy a substantial discount on the club initiation fees, when they join within 30 days of closing!
Property Information
- Property type
- Residential
- Sub-type
- Townhouse
- Style
- Other
- Year built
- 2023
- Living area
- 2,137 Sq Ft
- Lot size
- 0.10 acres
- Lot dimensions
- 32 x 124
- Garage spaces
- 2
- Days on market
- 351
- MLS® Listing#
- 1219508
Property Features
- Interior
- Ceiling Fan(s) · His and Hers Closets · Kitchen Island · Open Floorplan · Pantry
- Appliances
- Washer · Refrigerator · Microwave · Electric Water Heater · Electric Oven · Electric Cooktop · Dryer · Disposal · Dishwasher
- Cooling
- Ceiling Fan(s) · Central Air · Electric
- Heating
- Central · Electric · Heat Pump
- Flooring
- Tile
- Parking
- Attached · Garage · Garage Door Opener
- Laundry
- In Unit
- Patio
- Covered · Rear Porch · Screened
- Lot features
- Waterfront
- Construction
- Block · Stucco
- Foundation
- Slab
- Roof
- Shingle
- Utilities
- Electricity Connected · Sewer Connected · Water Connected
- Sewer
- Public Sewer
- Water source
- Public
Rooms
Main
- Bedroom 115.00 x 13.00
- Bedroom 212.00 x 10.00
- Dining Room13.00 x 13.00
- Kitchen16.00 x 15.00
- Living Room13.00 x 17.00
Upper
- Bedroom 312.00 x 14.00
- Bonus Room13.00 x 17.00
Financial Details
- HOA
- $286 / QuarterlyAssociation: Plantation Bay
- Annual taxes
- $5,477Tax year 2024
- Parcel number
- 09-13-31-5120-2AF13-1150
Directions
RT. 1 to new Plantation Bay Entrance, which is Bay Dr. L. on Southampton, R on Longridge
Listing Courtesy: Venture Development Realty, Inc - 3862364220
Presented by: Debbie Spelman
The listing broker’s offer of compensation is made only to participants of the MLS where the listing is filed.
Commute Calculator
Explore commute times from 5 Longridge Lane, Ormond Beach, FL 32174.