3118 County Road 10 RoadPrince Edward County, ON K0K 2P0
Prince Edward County
Description
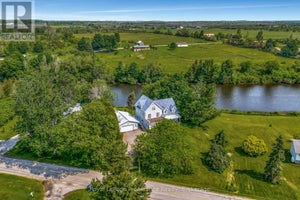
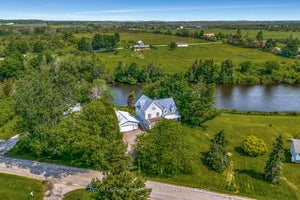
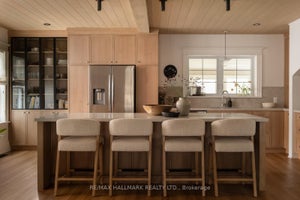
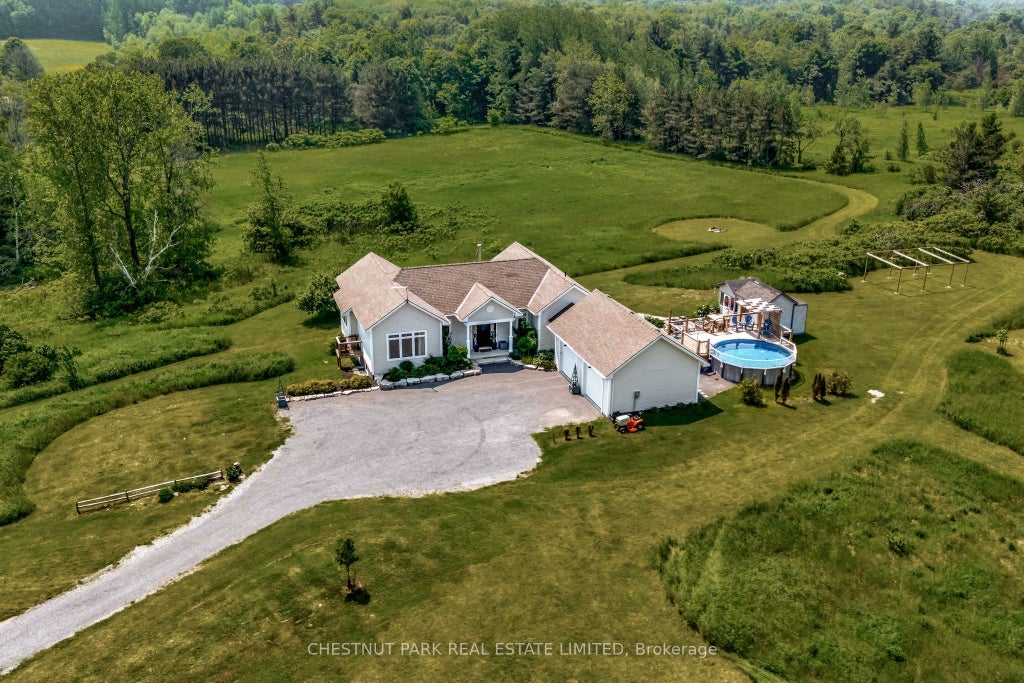
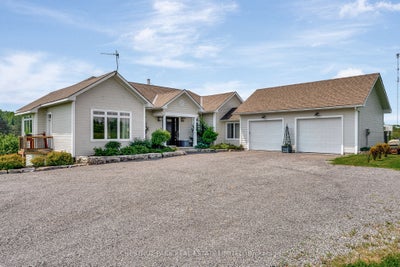
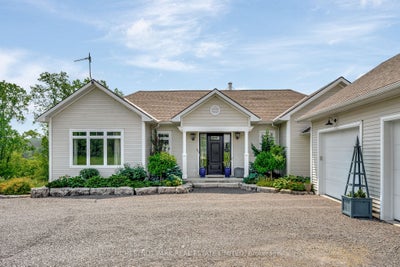
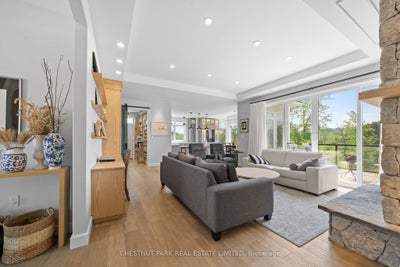
Set across 17 acres with frontage on both County Road 10 and St Philip Street in Milford, this exceptional estate offers a masterfully integrated lifestyle in Prince Edward County. The residence unfolds across a thoughtfully designed layout, revealing interiors rich in craftsmanship and natural textures, stone, wood, light, each space balancing elegance with ease. A chefs kitchen anchors the main level, flanked by a south facing sunlit dining area and living room framed by floor-to-ceiling sliding door with a commanding fireplace of hand-hewn stone. Seamless transitions guide you to the expansive deck and screened sunroom off the primary, ideal for quiet evenings or vibrant gatherings under the stars. With four bedrooms, including a serene primary suite and a fully separate in-law suite on the lower level, the home accommodates multi-generational living or versatile hosting. Downstairs, walkouts lead to private sitting areas and meandering trails to immerse yourself in nature. Secluded behind the home a landscaped yard and pool deck welcome you to a summer haven surrounded by wide skies and views that stretch beyond the treeline. Multiple garages, a standalone bunkie, gazebo and an areas for a workshop/studio offer space for both retreat and creation. Zoning potential invites future opportunity to be explored, while the Owner Occupied STA suite adds option for those seeking a blended lifestyle investment if not solely for personal family-friend use. This property is both a sanctuary and a launchpad for everything The County has to offer. The canvas is expansive, what unfolds here is yours to define.
Property Information
- Property type
- Residential
- Sub-type
- Single Family Residence
- Style
- Bungalow-Raised
- Lot dimensions
- 520.0x507.0
- Parking spaces
- 9
- MLS® Listing#
- X12970192
Property Features
- Interior
- In-Law Floorplan
- Appliances
- Water Heater
- Cooling
- Central Air
- Heating
- Propane · Forced Air
- Fireplace
- Wood Burning · Electric
- Basement
- Walk-Out Access
- Pool
- Above Ground
- Parking
- Garage Door Opener · Attached
- Patio
- Deck · Porch
- Lot features
- Cleared
- Construction
- Vinyl Siding
- Roof
- Asphalt
- Other structures
- Shed(s)
- Sewer
- Septic Tank
- Water source
- Well · Private · Cistern
Rooms
Main
- Powder Room1.53 x 1.11
- Sunroom4.86 x 3.44
- Foyer2.74 x 1.61
- Bathroom2.75 x 3.01
- Bathroom2.91 x 1.61
- Bedroom4.58 x 3.15
- Dining Room4.85 x 2.92
- Kitchen3.72 x 3.83
- Laundry2.75 x 1.8
- Living Room7.07 x 5.05
- Master Bedroom4.86 x 3.34
Lower
- Other5.84 x 4.05
- Bathroom3.02 x 1.53
- Bedroom4.33 x 3.79
- Bedroom3.31 x 3.16
- Family Room4.56 x 4.03
- Kitchen3.75 x 4.78
Financial Details
- Annual taxes
- $5,612Tax year 2025
- Parcel number
- 550890339
Directions
From Milford follow County Road 10
Commute Calculator
Explore commute times from 3118 County Road 10 Road, Prince Edward County, ON K0K 2P0.