3916 Sharondale DriveFlower Mound, TX 75022
Wellington Estates Ph 1b · Denton County
Description
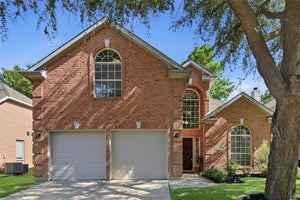
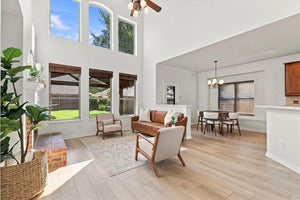
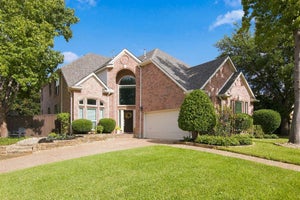
Welcome to 3916 Sharondale Drive, a single-story home in the sought-after Wellington community of Flower Mound. Offering approximately 2,127 square feet, this 3-bedroom, 2-bath home combines a comfortable split-bedroom floor plan with flexible living spaces designed for everyday living and entertaining. Step inside to a welcoming foyer that opens to a versatile front room, ideal for a home office, study, or additional living space. The dining area leads into the heart of the home, where the spacious family room with fireplace connects naturally to the kitchen and breakfast area, creating an open and inviting gathering space. The kitchen features an island, breakfast bar, gas cooktop, and plenty of room for meal preparation and casual dining. The private primary suite is separated from the secondary bedrooms and offers a spacious bedroom, walk-in closet, and bath with garden tub, separate shower, and separate vanities. Two additional bedrooms and a full bath provide flexibility for family, guests, or additional workspace. Outside, enjoy a covered patio and manageable backyard ready for relaxing, entertaining, or creating your own outdoor retreat. Living in Wellington means enjoying more than just the home. Community amenities include pools, clubhouse, parks, playgrounds, greenbelts, walking and biking trails, and tennis courts. Conveniently located in Flower Mound with access to shopping, dining, recreation, and Lewisville ISD. Come experience the space, flexibility, and lifestyle 3916 Sharondale has to offer.
Property Information
- Property type
- Residential
- Sub-type
- Single Family Residence
- Style
- Traditional
- Year built
- 2000
- Living area
- 2,127 Sq Ft
- Lot size
- 0.14 acres
- Garage spaces
- 2
- Days on market
- 55
- MLS® Listing#
- 21367441
Property Features
- Interior
- Eat-in Kitchen · Granite Counters · Kitchen Island · Open Floorplan · Pantry · Walk-In Closet(s) · Wired for Data · High Speed Internet
- Appliances
- Dishwasher · Disposal · Electric Oven · Gas Cooktop · Microwave · Vented Exhaust Fan
- Cooling
- Ceiling Fan(s) · Central Air · Electric
- Heating
- Exhaust Fan · Central · Fireplace(s) · Natural Gas
- Flooring
- Carpet · Ceramic Tile · Wood
- Fireplace
- Gas Starter
- Parking
- Garage Door Opener · Garage Faces Front · Attached
- Laundry
- Electric Dryer Hookup · Washer Hookup
- Fencing
- Wood
- Lot features
- Few Trees · Interior Lot · Landscaped
- Construction
- Wood Siding · Brick · Other
- Foundation
- Slab
- Roof
- Composition
- Windows
- Bay Window(s)
- Security
- Prewired · Security System · Smoke Detector(s)
- Community
- Pool · Clubhouse · Curbs · Sidewalks
- Utilities
- Cable Available · Natural Gas Available
- Sewer
- Public Sewer
- Water source
- Public
Rooms
First
- Breakfast Room12 x 9
- Bedroom12 x 10
- Dining Room12 x 10
- Kitchen13 x 12
- Laundry6 x 6
- Living Room19 x 12
- Master Bedroom19 x 13
- Office14 x 12
Schools
- Elementary
- Wellington
- Middle
- Mckamy
- High
- Flower Mound
- District
- Lewisville ISD
Financial Details
- HOA
- $495 / Semi-annuallyAssociation: Wellington HOA
- Annual taxes
- $9,111
- Parcel number
- R217152
Directions
From Bruton Orand & Flower Mound Rd 3040-west on Flower Mound Rd, right on Eastbourne, right on Sharondale, house on left.

Listing Courtesy: Homestead Realtors - 972-544-6400
Presented by: Eyad Salloum
Last Updated: 2026-08-25T00:00:00.000Z
Commute Calculator
Explore commute times from 3916 Sharondale Drive, Flower Mound, TX 75022.