33958 Running Bear TrailPine, CO 80470
Reserve at Brauch Ranch · Jefferson County
Description
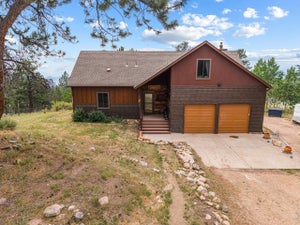
Welcome to 33958 Running Bear Trail, a one-of-a-kind mountain retreat where privacy, artistry, and modern luxury converge. Set atop 20 private acres in the prestigious Reserve at Brauch Ranch, this 2019 masterpiece was custom built to capture awe-inspiring views from nearly every room. With over 7,500 square feet of living space, the residence feels like both a modern gallery and a warm retreat, designed for those who value refined architecture, thoughtful craftsmanship, and an unparalleled connection to nature. Walls of glass frame endless mountain ranges, flooding the interiors with natural light and bringing the outdoors in. Entertaining is elevated with expansive living and dining areas that flow seamlessly onto a covered deck overlooking dramatic vistas. The chef’s kitchen features artistic quartz surfaces, custom cabinetry, a statement island, and a walk-in pantry with rolling ladder. A spa-like primary suite on the main level offers private deck access and a tranquil retreat. Upstairs, generous bedrooms with ensuite and Jack-and-Jill baths offer luxury and privacy for family or guests, alongside a massive loft space ready for creative expression or recreation. The walk-out lower level was designed for living well, complete with a theater, custom library, large office, exercise room, second living space, and abundant storage. This property delivers the rare combination of seclusion and accessibility: less than an hour to downtown Denver yet a world away in atmosphere. If you were to build this home today on this setting, the cost and wait would far exceed its offering. Every element speaks to someone who truly appreciates art, design, and the exclusivity of a private retreat.
Property Information
- Property type
- Residential
- Sub-type
- Single Family Residence
- Structure type
- House
- Year built
- 2019
- Living area
- 7,037 Sq Ft
- Lot size
- 20.58 acres
- Garage spaces
- 3
- Parking spaces
- 4
- Ownership
- Individual
- Days on market
- 275
- MLS® Listing#
- 7112976
Property Features
- Interior
- Ceiling Fan(s) · Central Vacuum · Eat-in Kitchen · Entrance Foyer · High Ceilings · Kitchen Island · Open Floorplan · Pantry · Vaulted Ceiling(s) · Walk-In Closet(s)
- Exterior
- Barbecue · Gas Grill · Lighting · Private Yard
- Appliances
- Cooktop · Dishwasher · Disposal · Double Oven · Dryer · Gas Water Heater · Humidifier · Microwave · Range Hood · Refrigerator · Washer · Water Purifier · Water Softener
- Cooling
- Ceiling Fan(s) · Central Air
- Heating
- Forced Air · Natural Gas
- Flooring
- Stone · Tile · Wood
- Fireplace
- Family Room · Gas · Living Room
- Basement
- Finished · Full · Interior Entry · Walk-Out Access
- Parking
- Asphalt · Heated Garage · Oversized · Storage · Attached
- Laundry
- Sink
- Patio
- Covered · Deck · Front Porch · Patio
- Lot features
- Sloped · Cul-De-Sac · Landscaped · Level · Rock Outcropping · Secluded
- Construction
- Stucco
- Foundation
- Slab
- Roof
- Composition
- Windows
- Double Pane Windows
- Security
- Carbon Monoxide Detector(s) · Security System · Smoke Detector(s)
- Utilities
- Natural Gas Available · Electricity Connected · Natural Gas Connected
- Sewer
- Septic Tank
- Water source
- Private · Well
Rooms
Main
- Bathroom Half
- Bathroom Full
- Bedroom
- Dining Room
- Family Room
- Kitchen
- Laundry
- Living Room
Upper
- Bathroom Full
- Bedroom
- Loft
Basement
- Bathroom Three Quarter
- Exercise Room
- Family Room
- Media Room
- Office
- Utility Room
Schools
- Elementary
- Elk Creek
- Middle
- West Jefferson
- High
- Conifer
Financial Details
- HOA
- $600 / QuarterlyAssociation: Brauch Ranch HOA
- Annual taxes
- $11,639Tax year 2024
- Parcel number
- 508090

Listing Courtesy: Real Broker, LLC DBA Real - 720-734-6787
This publication is designed to provide information with regard to the subject matter covered. It is displayed with the understanding that the publisher and authors are not engaged in rendering real estate, legal, accounting, tax, or other professional services and that the publisher and authors are not offering such advice in this publication. If real estate, legal, or other expert assistance is required, the services of a competent, professional person should be sought. The information contained in this publication is subject to change without notice. METROLIST, INC., DBA RECOLORADO MAKES NO WARRANTY OF ANY KIND WITH REGARD TO THIS MATERIAL, INCLUDING, BUT NOT LIMITED TO, THE IMPLIED WARRANTIES OF MERCHANTABILITY AND FITNESS FOR A PARTICULAR PURPOSE. METROLIST, INC., DBA RECOLORADO SHALL NOT BE LIABLE FOR ERRORS CONTAINED HEREIN OR FOR ANY DAMAGES IN CONNECTION WITH THE FURNISHING, PERFORMANCE, OR USE OF THIS MATERIAL.
PUBLISHER'S NOTICE: All real estate advertised herein is subject to the Federal Fair Housing Act and the Colorado Fair Housing Act, which Acts make it illegal to make or publish any advertisement that indicates any preference, limitation, or discrimination based on race, color, religion, sex, handicap, familial status, or national origin.
METROLIST, INC., DBA RECOLORADO will not knowingly accept any advertising for real estate that is in violation of the law. All persons are hereby informed that all dwellings advertised are available on an equal opportunity basis.
Licensed in the state of Colorado
Data Terms of Use
The information contained in this publication is subject to change without notice. METROLIST, INC. MAKES NO WARRANTY OF ANY KIND WITH REGARD TO THIS MATERIAL, INCLUDING, BUT NOT LIMITED TO, THE IMPLIED WARRANTIES OF MERCHANTABILITY AND FITNESS FOR A PARTICULAR PURPOSE. METROLIST, INC. SHALL NOT BE LIABLE FOR ERRORS CONTAINED HEREIN OR FOR ANY DAMAGES IN CONNECTION WITH THE FURNISHING, PERFORMANCE, OR USE OF THIS MATERIAL.
 PUBLISHER'S NOTICE: All real estate advertised herein is subject to the Federal Fair Housing Act and the Colorado Fair Housing Act, which Acts make it illegal to make or publish any advertisement that indicates any preference, limitation, or discrimination based on race, color, religion, sex, handicap, familial status, or national origin.
METROLIST, INC. will not knowingly accept any advertising for real estate that is in violation of the law. All persons are hereby informed that all dwellings advertised are available on an equal opportunity basis.
©2017 METROLIST, INC. All Rights Reserved 7100 E. Belleview Ave. #110 Greenwood Village, CO 80111 USA
ALL RIGHTS RESERVED WORLDWIDE. No part of this publication may be reproduced, adapted, translated, stored in a retrieval system or transmitted in any form or by any means, electronic, mechanical, photocopying, recording, or otherwise, without the prior written permission of the publisher. The information contained herein including but not limited to all text, photographs, digital images, virtual tours, may be seeded and monitored for protection and tracking.
Commute Calculator
Explore commute times from 33958 Running Bear Trail, Pine, CO 80470.