807 Springwell DrivePrinceton, TX 75407
Clearhaven · Collin County
Description
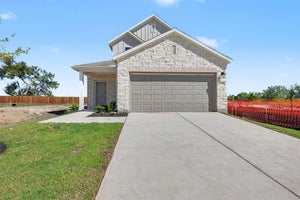
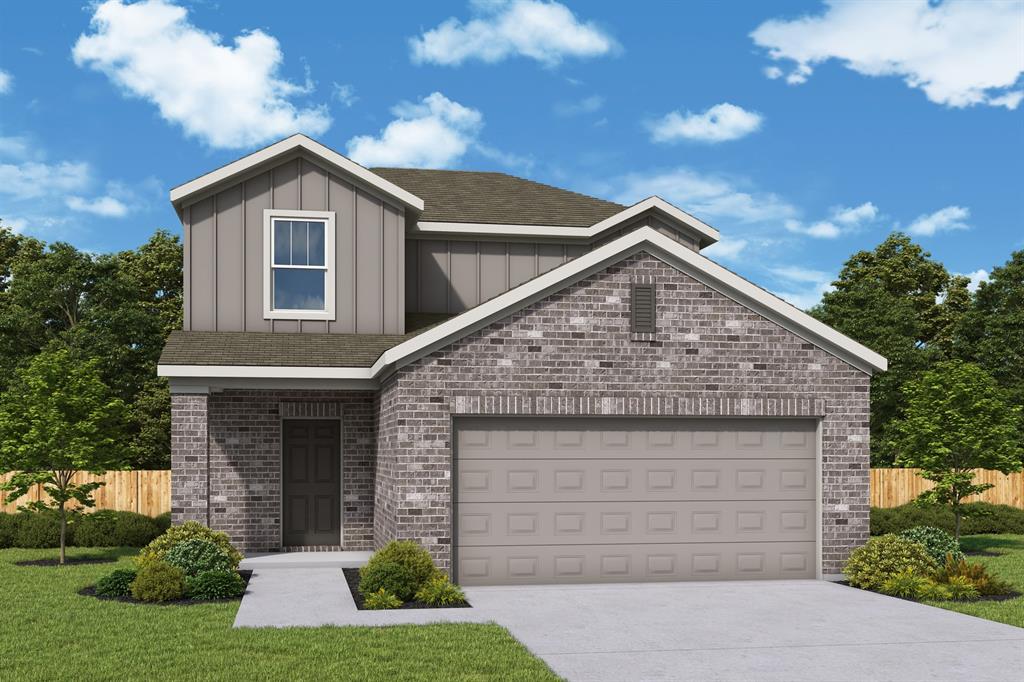
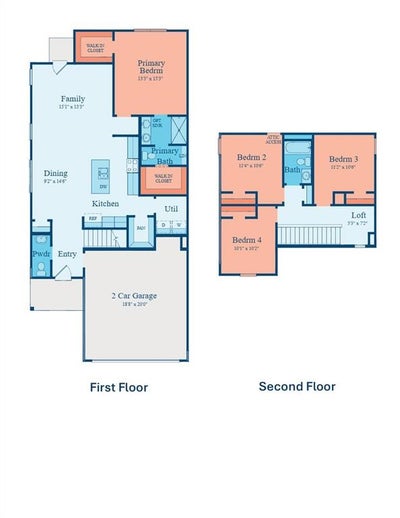
MLS# 21410718 - Built by Imagination Homes - December 2026 completion ~ Imagination Homes proudly presents The Stanza floorplan. Welcome to this spacious and well-designed two-story home offering an ideal blend of open living areas and private retreats. A 4 Bedroom, 2.5 Bathroom, 2 Car Garage featuring 1,927 SF. The first floor features a bright and open layout where the family room, dining area, and kitchen come together to create a comfortable space for everyday living and entertaining. The kitchen includes a central island, oversized food pantry, and convenient access to the utility room, making daily tasks simple and efficient. A powder bath is thoughtfully located near the entry for guests, and the two-car garage provides ample storage and easy access to the home. Privately situated on the first floor, the primary suite offers a relaxing retreat with a generously sized bedroom and TWO walk-in closets! The en-suite bath features dual vanities, larger walk-in shower, and linen shelves. Upstairs, you’ll find three spacious secondary bedrooms, each with convenient access to a full bath. Enjoy outdoor living on the covered patio—perfect for relaxing evenings or weekend gatherings. With its open-concept design and downstairs primary suite, this home delivers comfort, functionality, and space to fit a variety of lifestyles. Nestled in a quiet community just one mile south of 380 in Princeton - offering both convenience and tranquility. Don’t miss your chance to own the comfort, quality, and style of The Stanza floorplan. Schedule your tour today!
Property Information
- Property type
- Residential
- Sub-type
- Single Family Residence
- Style
- Traditional
- Year built
- 2026
- Living area
- 1,927 Sq Ft
- Lot size
- 0.11 acres
- Lot dimensions
- 40 x 115
- Garage spaces
- 2
- Days on market
- 9
- MLS® Listing#
- 21410718
Property Features
- Interior
- Double Vanity · Eat-in Kitchen · Kitchen Island · Open Floorplan · Pantry · Walk-In Closet(s) · High Speed Internet
- Appliances
- Dishwasher · Disposal · Electric Range · Electric Water Heater · Microwave
- Cooling
- Central Air · Electric
- Heating
- Central · Electric
- Flooring
- Carpet · Vinyl
- Parking
- Driveway · Garage Door Opener · Garage Faces Front · Attached
- Laundry
- Electric Dryer Hookup · Washer Hookup
- Fencing
- Back Yard · Wood
- Lot features
- Subdivided
- Construction
- Brick · Radiant Barrier
- Foundation
- Slab
- Roof
- Composition · Shingle
- Security
- Smoke Detector(s)
- Community
- Playground
- Utilities
- Cable Available · Electricity Connected · Underground Utilities
Rooms
Second
- Bath-Full8 x 6
- Bedroom11 x 11
- Bedroom10 x 10
First
- Dining Room15 x 9
- Kitchen15 x 9
- Living Room13 x 15
- Master Bathroom9 x 9
- Master Bedroom15 x 13
- Utility Room8 x 6
Schools
- Elementary
- Harper
- Middle
- Mattei
- High
- Princeton
- District
- Princeton ISD
Financial Details
- HOA
- $1,120 / AnnuallyAssociation: Clearhaven Homeowners Association, Inc.
- Parcel number
- R-13785-00F-0090-1
Directions
From Hwy 380 in downtown Princeton, go south on 2nd Street for one mile. Turn Left at the traffic light on CR 452. Travel one half mile and turn right on Laguna Lane. Model home will be on your left at 1117 Laguna Lane.

Listing Courtesy: HomesUSA.com - 888-872-6006
Presented by: Ben Caballero
Last Updated: 2026-10-13T00:00:00.000Z
Commute Calculator
Explore commute times from 807 Springwell Drive, Princeton, TX 75407.