


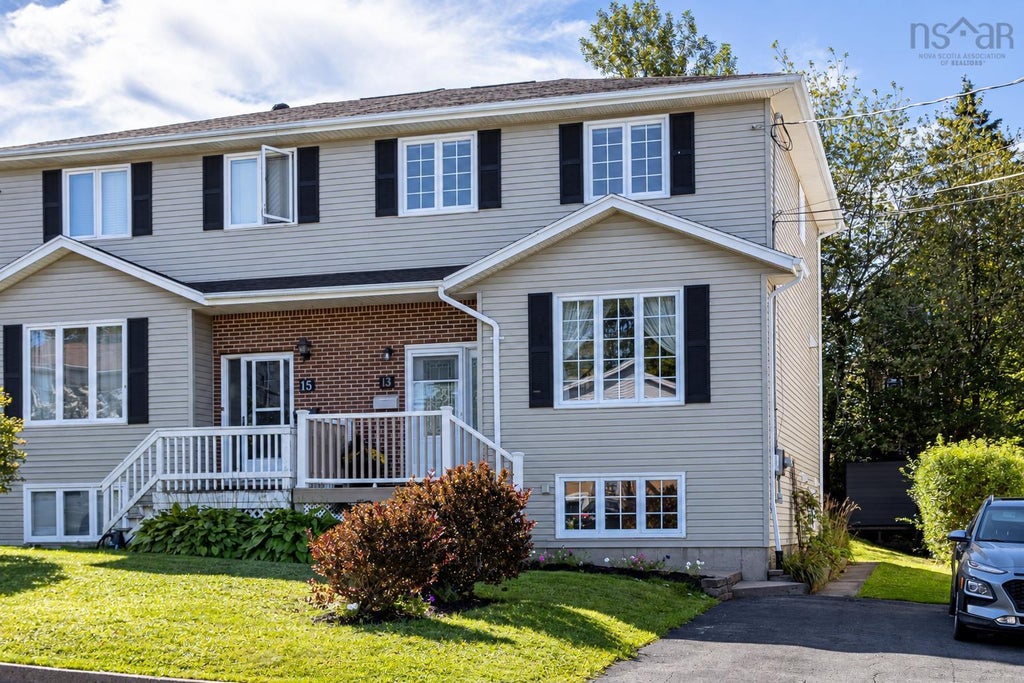


13 Herbert RoadHalifax, NS B3N 3C7
Halifax
Description
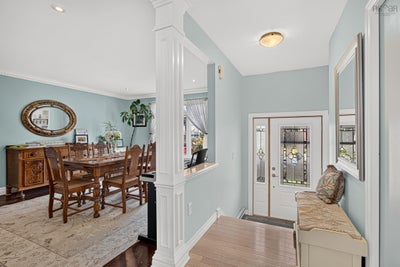
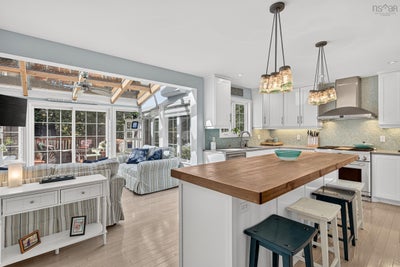
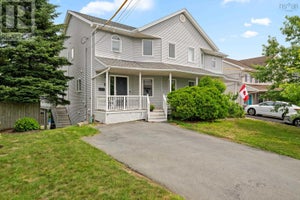
Welcome to 13 Herbert Road, a bright and inviting semi-detached home tucked away on a quiet cul-de-sac in the desirable Armdale neighbourhood. Filled with natural light, this home offers plenty of space for the whole family. Hardwood floors add warmth and character throughout the main level, where the updated kitchen features a gas stove, quartz countertops, a tile backsplash, and a large island with generous seating and a custom butcher-block top. The formal dining room is ideal for entertaining, while the four-season sunroom offers a bright and comfortable place to relax year-round, complete with a ductless heat pump. From here, step outside to the private 14' x 20' raised deck overlooking the rear yard. A convenient powder room with heated floors completes this inviting level. Upstairs, the spacious primary bedroom features a walk-in closet and its own ductless heat pump, along with direct access to the four-piece bathroom with heated floors. Two additional well-sized bedrooms complete this level. The finished walk-out lower level adds even more versatility with a large rec room and fourth bedroom, both freshly painted, along with a stylish three-piece bathroom featuring honeycomb mosaic tile and heated floors. A spacious laundry and storage room completes the level. Located just 10 minutes from downtown Halifax and only minutes from Chocolate Lake Beach, Bayers Lake, Highway 102, and a wide range of amenities, this move-in-ready home delivers comfort, space, and an excellent location.
Property Information
- Property type
- Residential
- Sub-type
- Single Family Residence
- Year built
- 1988
- Stories
- 2
- Living area
- 1,935 Sq Ft
- Lot size
- 0.07 acres
- Parking spaces
- 1
- Ownership
- Freehold
- Zoning
- R-2
- Days on market
- 1
- MLS® Listing#
- 202623606
Property Features
- Interior
- High Speed Internet
- Heating
- Radiant · Baseboard · Ductless
- Flooring
- Ceramic Tile · Hardwood · Laminate
- Fireplace
- Gas
- Basement
- Full · Finished · Walk-Out Access
- Parking
- No Garage · Paved
- Patio
- Deck
- Lot features
- Cleared · Landscaped · Level
- Construction
- Brick · Vinyl Siding
- Foundation
- Concrete Perimeter
- Roof
- Asphalt
- Security
- Security System
- Other structures
- Shed(s)
- Community
- Golf · Park · Playground
- Utilities
- Cable Available · Cable Connected · Electricity Connected · Phone Connected
- Sewer
- Public Sewer
- Water source
- Public
- Parcel number
- 40502056
Rooms
Main Floor
- Sun Room11 10 x 9.04
- Bathroom 17.00 x 3.00
- Dining Room15.03 x 12.10
2nd Level
- Primary Bedroom14.08 x 9.08
- Bathroom 210..06 x 5.09
- Bedroom 29.09 x 9.00
- Bedroom 3908 x 9.00
Lower Level
- Rec Room14.07 x 12.03
- Bathroom 37.02 x 5.07
- Bedroom 49.10 x 9.00
- Laundry13.04 x 9.08
Schools
- Elementary
- Springvale Elementary School
- Middle
- St Agnes Junior High School
- High
- Citadel High School
Directions
St Margarets Bay Rd to Quarry Road to Herbert Rd
Listing Courtesy: Red Door Realty
Halifax Market Statistics
How this home compares to 1,246 active listings in Halifax, NS
| Halifax median | This listing | |
|---|---|---|
| Median listing price | $631,858 | $549,900 |
| Median days on market | 56 | 1 |
| Median Sq Ft | 1,500 | 1,935 |
| Median price / Sq Ft | $406 | $284 |
Market statistics compiled from active EXIT Realty® and MLS listings in Halifax, NS.
Commute Calculator
Explore commute times from 13 Herbert Road, Halifax, NS B3N 3C7.
More homes to consider
View similar homes View nearby homes$445,000
Nearby0.1 km2 bd, 2 ba, 1,255 Sq Ft
811 60 Walter Havill Drive Unit 811Halifax, NS B3N0A9#30091707
$519,900
Nearby0.1 km2 bd, 2 ba, 1,430 Sq Ft
410 202 Walter Havil Drive Unit 410Halifax, NS B3N 3M4#29740107


Similar Home Values
Comparable nearby listings and their asking prices.
| Address | Price | Beds | Baths | Sq Ft |
|---|---|---|---|---|
| 107 Herring Cove Road, Halifax, NS | $509,900 | 5 | 2 | 1,963 |
| 9 Tower view enfield Avenue, Enfield, NS | $559,000 | 3 | 3 | 1,496 |
| 27 Walsh Court NW, Halifax, NS | $574,900 | 3 | 4 | 2,425 |
| 1237 Purcells Cove Road, Halifax, NS | $569,900 | 3 | 2 | 1,158 |
Connect with a Local Real Estate Expert



Data Terms of Use
This website is operated by EXIT Realty Town & Country, a brokerage who is a member of The Canadian Real Estate Association (CREA). The content on this website is owned or controlled by CREA. By accessing this website, the user agrees to be bound by these terms of use as amended from time to time, and agrees that these terms of use constitute a binding contract between the user, EXIT Realty Town & Country, and CREA.
Copyright
The content on this website is protected by copyright and other laws, and is intended solely for the private, non-commercial use by individuals. Any other reproduction, distribution or use of the content, in whole or in part, is specifically prohibited. Prohibited uses include commercial use, “screen scraping”, “database scraping”, and any other activity intended to collect, store, reorganize or manipulate the content of this website.
Trademarks
REALTOR®, REALTORS®, and the REALTOR® logo are certification marks that are owned by REALTOR® Canada Inc. and licensed exclusively to The Canadian Real Estate Association (CREA). These certification marks identify real estate professionals who are members of CREA and who must abide by CREA’s By-Laws, Rules, and the REALTOR® Code. The MLS® trademark and the MLS® logo are owned by CREA and identify the professional real estate services provided by members of CREA.
Liability and Warranty Disclaimer
The information contained on this website is based in whole or in part on information that is provided by members of CREA, who are responsible for its accuracy. CREA reproduces and distributes this information as a service for its members, and assumes no responsibility for its completeness or accuracy.
Amendments
EXIT Realty Town & Country may at any time amend these Terms of Use by updating this posting. All users of this site are bound by these amendments should they wish to continue accessing the website, and should therefore periodically visit this page to review any and all such amendments.