
3612 Tor LnPflugerville, TX 78660
Avalon · Travis County
Description
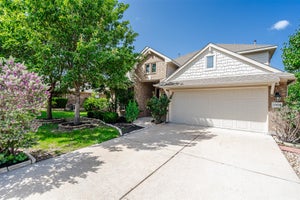
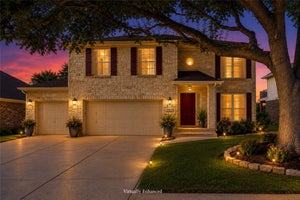
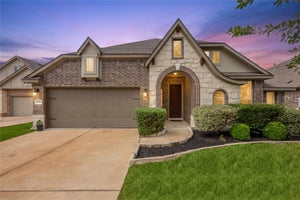
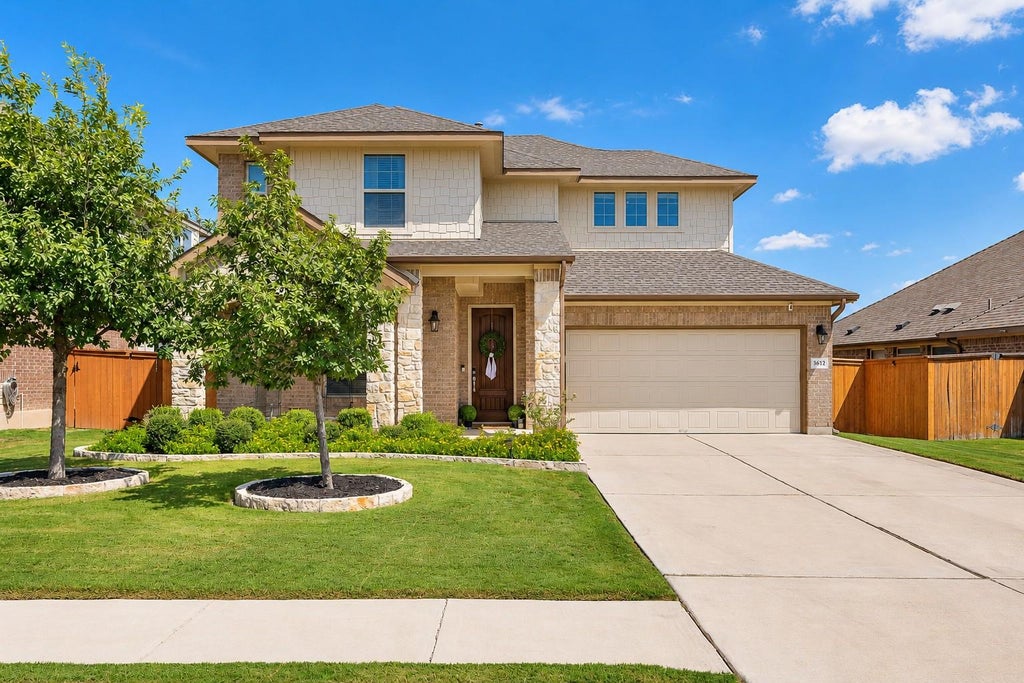
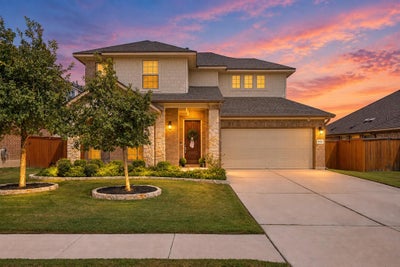
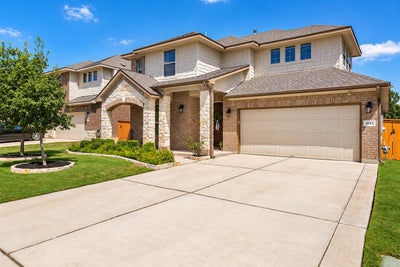
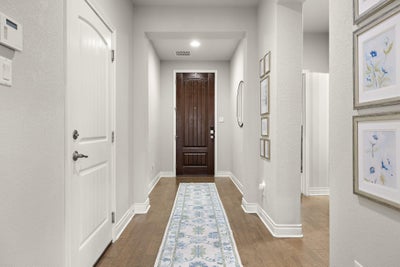
Bright, polished, and beautifully designed, this home feels elevated from the moment you walk in. Natural light pours through expansive windows and throughout the main living spaces, highlighting finishes and architectural details that feel thoughtfully chosen from room to room. The living room makes an immediate impression with its high ceiling, statement accent wall, striking staircase, and beautiful connection to the kitchen and dining spaces. The kitchen carries that same polished design forward, with crisp white cabinetry, granite countertops, subway tile backsplash, stainless steel appliances, pendant lighting, a generous island, and abundant storage. The main-level primary suite continues the home's bright, airy feel with multiple windows and a spacious bath featuring dual vanities, a soaking tub, separate shower, and walk-in closet. Upstairs, three additional bedrooms and the loft create another true living space. As beautiful as this home is, the floor plan remains one of its standout features. With five bedrooms and three full baths, it offers two bedrooms on the main level, including the primary suite, plus three additional bedrooms and a generous loft upstairs. The second downstairs bedroom sits near a full bath, creating flexibility for guests, a home office, nursery, hobby room, or simply another true first-floor bedroom. Outside, a covered patio extends the living space into the fenced backyard, with room to play, relax, garden, or gather outside. The backyard shed, currently used as a children's playhouse, adds an especially charming touch. All of this is tucked into Avalon, with community amenities including a resort-style pool, splash areas, clubhouse, playgrounds, basketball, and walking and biking trails, with Stone Hill Town Center and Lake Pflugerville nearby. This home catches your attention with its light and design, then proves just as impressive in the way the space lives.
Property Information
- Property type
- Residential
- Sub-type
- Single Family Residence
- Year built
- 2017
- Living area
- 2,549 Sq Ft
- Lot size
- 0.15 acres
- Lot dimensions
- 55 x 125
- Garage spaces
- 2
- Parking spaces
- 4
- Ownership
- Fee-Simple
- Days on market
- 35
- MLS® Listing#
- 4785828
Property Features
- Interior
- Breakfast Bar · Ceiling Fan(s) · Granite Counters · Double Vanity · Kitchen Island · Open Floorplan · Pantry · Walk-In Closet(s) · Master Downstairs · High Ceilings
- Exterior
- Rain Gutters
- Appliances
- Dishwasher · Disposal
- Cooling
- Ceiling Fan(s) · Central Air
- Heating
- Central
- Flooring
- Carpet · Tile · Wood
- Fireplace
- None
- Pool
- None
- Parking
- Attached · Garage Door Opener
- Laundry
- Laundry Room · Main Level
- Patio
- Covered · Patio
- Fencing
- Fenced · Wood · Wrought Iron
- Lot features
- Sprinklers In Rear · Sprinklers In Front
- Foundation
- Slab
- Roof
- Composition
- Security
- Prewired · Smoke Detector(s)
- Other structures
- See Remarks · Shed(s)
- Community
- Curbs · Park · Playground · Pool
- Utilities
- Electricity Available · Natural Gas Available · Phone Available · Underground Utilities
- Sewer
- Public Sewer
- Water source
- Public
Schools
- Elementary
- Riojas
- Middle
- Kelly Lane
- High
- Hendrickson
Financial Details
- HOA
- $123 / QuarterlyAssociation: Avalon
- Annual taxes
- $8,495Tax year 2026
- Assessed value
- $402,707
- Parcel number
- 02805706230000
Directions
Travel north on IH 35 to the Pflugerville exit 45E (Kelly Lane exit). Follow 45E to Kelly Lane. In about 1.5 miles, you will make a left on to Jakes Hill, Right on Gilda's Path Models at 3716 Gilda Path
Listing Courtesy: All City Real Estate Ltd. Co - (737) 346-8017
Last Updated: 2026-09-27T00:00:00.000Z
Commute Calculator
Explore commute times from 3612 Tor LN, Pflugerville, TX 78660.