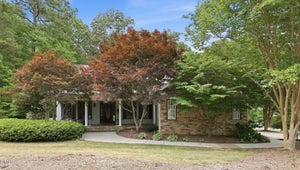
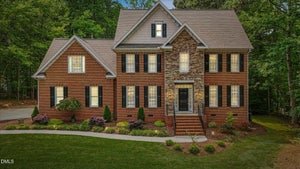
1224 Mauldin CircleWake Forest, NC 27587
Crescent Ridge · Wake County
Description
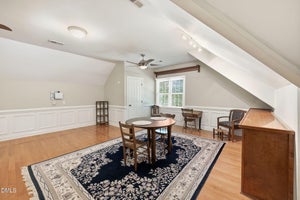
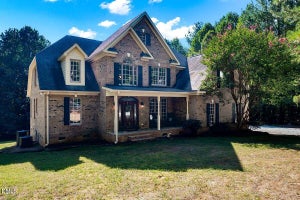
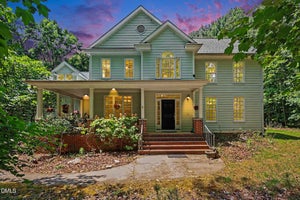
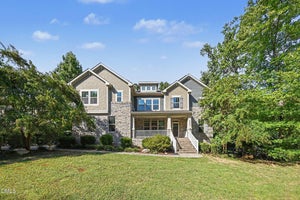
Welcome to this beautiful property nestled on over 2 acres in Wake Forest. The oversized driveway leads to a spacious home with a flexible floor plan and plenty of room to enjoy the outdoors.The main level features a full office, dining room, living room, laundry room, half bathroom, and a bedroom with an ensuite bathroom that can be used as a second primary suite or guest suite. Upstairs, the primary suite is joined by additional bedrooms and a huge bonus room with plenty of flexibility for a home office, media room, playroom, or additional living space. The screened porch provides a great space to relax and enjoy the surrounding acreage. The home also offers over 1,700 square feet of unfinished attic space, providing excellent storage or the opportunity to create additional living space.With over 2 acres, multiple living spaces, a spacious driveway, screened porch, and incredible attic potential, this Wake Forest property offers space, flexibility, and room to make it your own!
Property Information
- Property type
- Residential
- Sub-type
- Single Family Residence
- Structure type
- House
- Year built
- 2007
- Living area
- 3,126 Sq Ft
- Lot size
- 2.14 acres
- Garage spaces
- 2
- Parking spaces
- 10
- Zoning
- R-40W
- Days on market
- 91
- MLS® Listing#
- 10186192
Property Features
- Interior
- Breakfast Bar · Ceiling Fan(s) · Chandelier · Crown Molding · High Ceilings · Kitchen Island · Pantry · Recessed Lighting · Stone Counters · Walk-In Closet(s)
- Exterior
- Rain Gutters · Storage
- Appliances
- Built-In Electric Range · Built-In Range · Dishwasher · Dryer · Electric Range · Free-Standing Refrigerator · Ice Maker · Microwave · Range · Refrigerator · Stainless Steel Appliance(s) · Washer · Washer/Dryer
- Cooling
- Ceiling Fan(s) · Central Air
- Heating
- Central · Fireplace(s) · None
- Flooring
- Hardwood · Tile · Wood
- Fireplace
- Glass Doors · Living Room · Masonry · Raised Hearth · Stone · None
- Basement
- Crawl Space · Exterior Entry · Walk-Out Access
- Parking
- Attached · Concrete · Driveway · Garage · Garage Door Opener · On Street · Parking Pad
- Laundry
- Inside · Laundry Room · Sink
- Patio
- Covered · Deck · Enclosed · Front Porch · Porch · Screened
- Lot features
- Gentle Sloping · Sloped
- Construction
- Fiber Cement · Shake Siding · Stone · Stone Veneer
- Foundation
- Raised
- Roof
- Metal · Shingle
- Security
- Smoke Detector(s)
- Other structures
- Outbuilding · Shed(s) · Storage
- Community
- Street Lights
- Sewer
- Septic Tank
- Water source
- Public
Rooms
Main
- Bathroom 2
- Bedroom 4
- Dining Room
- Kitchen
- Living Room
- Office
Second
- Bathroom 3
- Bedroom 2
- Bedroom 3
- Bonus Room
- Master Bathroom
- Master Bedroom
Schools
- Elementary
- Wake - North Forest Pines Elementary
- Middle
- Wake - Wakefield Middle
- High
- Wake - Wakefield High
Financial Details
- HOA
- $200 / Annually
- Annual taxes
- $4,594Tax year 2025
- Assessed value
- $715,058
- Parcel number
- 181303142104000 0338646
Directions
From Six Forks Road, Go to Cross Over to New Light Road, Right On Woodlief, Take Left into entrance for Crescent Ridge onto Mauldin Circle, Home is on the right.

Listing Courtesy: Coast 2 Coast Real Estate Conn - 7606965575
Last Updated: 2026-08-13
Commute Calculator
Explore commute times from 1224 Mauldin Circle, Wake Forest, NC 27587.