160 Abrahams LaneVillanova, PA 19085
NONE AVAILABLE · DELAWARE County
Description
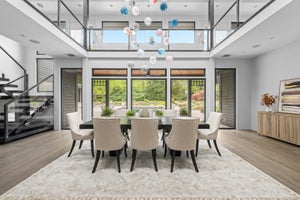
Open the Door to Extraordinary Living. Situated proudly on a picturesque corner lot directly across from the historic Ardrossan Estate, 160 Abrahams Lane exemplifies Main Line luxury. This French Colonial-inspired retreat is purposefully designed around a sun-drenched patio courtyard, where five sets of French doors dissolve the boundary between grand interior spaces and a private outdoor paradise complete with a built-in pool and jacuzzi. Featuring 5 Bedrooms and 5.1 Baths, it is a rare architectural gem crafted for unforgettable hosting and sophisticated comfort. Designed around a magnificent, sun-drenched patio courtyard, the main level features five sets of French doors that create a seamless visual and physical connection between the home's grand interiors and its resort-style outdoors. The dramatic two-story Foyer opens to the extraordinary Great Room—the true centerpiece of the home—where soaring ceilings, floor-to-ceiling windows, a gas fireplace, and a graceful step-down design accommodate both formal Living and Dining areas. Here, three sets of French doors sweep open directly to the courtyard, establishing an unforgettable backdrop for indoor-outdoor gatherings. Hardwood flooring extends throughout the main level, leading to a sunlit Family Room with the fourth set of French doors and adjoins a chef’s Kitchen and Breakfast Area. Equipped with abundant cabinetry, a center island, and professional-grade appliances, this everyday hub features a well-appointed Butler's Pantry with wet bar and wine refrigerator. Adjacent to the Kitchen is a functional Mudroom, two-car Garage, and the side yard with paver pathways guiding you toward the pool. At the opposite end of the home, the main hallway leads to a refined Library with built-in bookshelves and a gas fireplace. Nearby, the fifth set of French doors opens to the courtyard. The main floor Primary Suite offers a serene retreat with custom-fitted closets and a spa-inspired Bath with dual vanities, soaking tub, and seamless glass shower. The second level features four well-proportioned Bedrooms, including two with ensuite Baths, a dedicated Laundry Room, and a large walk-in attic. Below, the finished lower level expands the home's versatility with a large Recreation Room featuring a gas fireplace, wet bar, Full Bath, walk-out access, and private office space. The Lower Level could easily serve as a play area, an in-law, au pair, or guest suite. Outside, the expansive courtyard takes center stage. Framed by the home’s French doors and surrounded by beautifully landscaped lush grounds, this private retreat offers a sublime setting for dining al fresco, relaxing poolside, or unwinding in the built-in pool and jacuzzi. Complete with deep-silled windows, custom millwork, timeless craftsmanship, and a whole-house backup generator, this home sits just minutes from downtown Wayne, top-rated Radnor schools, premier private academies, and Regional Rail. Grand enough to impress. Comfortable enough to call home.
Property Information
- Property type
- Residential
- Sub-type
- Single Family Residence
- Structure type
- House
- Year built
- 1973
- Living area
- 7,362 Sq Ft
- Lot size
- 1.23 acres
- Lot dimensions
- 0.00 x 0.00
- Garage spaces
- 2
- Parking spaces
- 2
- Zoning
- RES
- Days on market
- 89
- MLS® Listing#
- PADE2114272
Property Features
- Interior
- Eat-in Kitchen · Ceiling Fan(s) · Kitchen Island · Pantry · Recessed Lighting · Walk-In Closet(s) · Cathedral Ceiling(s) · High Ceilings · Built-in Features · Bar · Soaking Tub
- Appliances
- Range · Double Oven · Gas Water Heater · Built-In Range · Dishwasher · Refrigerator · Disposal · Microwave
- Cooling
- Central Air · Ceiling Fan(s) · Electric
- Heating
- Natural Gas · Forced Air
- Flooring
- Carpet · Wood · Ceramic Tile
- Fireplace
- Gas
- Basement
- Finished · Walk-Out Access · Full · Interior Entry
- Pool
- In Ground · Heated · Private
- Parking
- Garage Door Opener · Garage · Driveway · Inside Entrance · Attached
- Laundry
- Laundry Room · Upper Level
- Patio
- Patio
- Lot features
- Sloped · Front Yard · Back Yard
- Construction
- Stucco
- Foundation
- Stone
- Roof
- Wood
- Windows
- Skylight(s)
- Security
- Smoke Detector(s) · Security System · Carbon Monoxide Detector(s)
- Sewer
- Public Sewer
- Water source
- Public
Rooms
Main
- Primary Bedroom23 X 17
- Family Room25 X 15
- Kitchen30 X 14
Upper 1
- Bedroom 222 X 13
- Bedroom 323 X 14
Schools
- Middle
- RADNOR
- High
- RADNOR
- District
- RADNOR TOWNSHIP
Financial Details
- HOA
- None
- Annual taxes
- $30,795Tax year 2025
- Assessed value
- $1,332,240
- Parcel number
- 36-04-02020-01
Directions
From BHHA Office in Devon, Turn right onto S Waterloo Rd, Turn left onto Church Rd, Continue onto Darby Paoli Rd, Turn left onto Brooke Rd, Continue onto Church Rd. Turn right onto Abrahams Ln
Open Houses
- 2:00–4:00 PMAdd to calendar
Listing Courtesy: BHHS Fox & Roach Wayne-Devon - 6106512700
Commute Calculator
Explore commute times from 160 ABRAHAMS LANE, VILLANOVA, PA 19085.