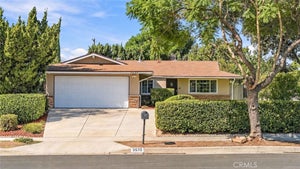


3116 E Levelglen DriveWest Covina, CA 91792
Los Angeles County
Description
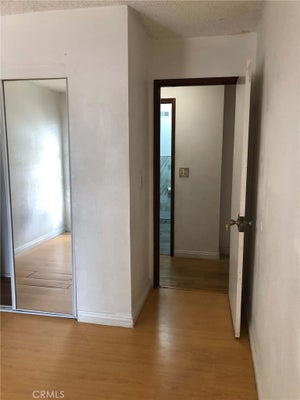
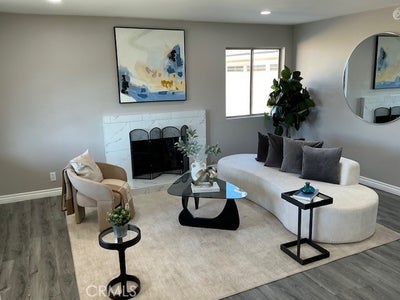
***** MOVE IN READY, BEAUTIFULLY REMODELED SINGLE STORY DETACHED HOME ON CUL-DE-SAC, WEST COVINA, CALIFORNIA, ON THE BORDER OF WALNUT, CA ** PRIME LOCATION, HIGHLY DESIRABLE, SAFE, QUIET and FRIENDLY NEGHBORHOOD *****. Open Floor Plan Featuring 3 Bedroom, 2 Bathroom (Full), 2 Car Garage (Detached) & 4 Driveway Parking, RV Parking. Brand New Kitchen, Bathrooms, Copper Plumbing (Entire Home), New Central A/C, Heating, Water Heater, Fresh Paint (Inside & Outside), New Vinyl / Laminate Flooring, Tile in Kitchen, Bathrooms & Laundry Area. New Mirror Sliding Closet Doors, Main Entrance and All Interior Doors. Kitchen with New Classic Cabinets, Recess Lighting, Stainless Steel Appliances (Gas Range, Dishwasher, Exhaust Hood, Garbage Disposal, Sink), Quartz Counter Tops, Faucet. Bathrooms with New Bathtubs + Shower, Toilets, Vanity, Quartz Counter Tops, Mirrors and Lighting. New Dining Room with Recess lighting, Attractive Chandelier. Kitchen and Dining Room with New Windows. Light and Bright Living Room with Recess Lighting, New Tiled Fireplace. All 3 Bedrooms with New Ceiling Lights. In Separate Small Room Next to Dining Room, New Washer / Dryer Hookups with Folding Doors. 2 Car Garage with Fresh Paint (In & Out), New Motor for Garage Door with 2 Remotes. Fence Around the Home for Privacy / Safety with 3 Side Gates for Security. Large Backyard to Enjoy with Family Members, Friends. Located Walking Distance to Schools, Shops, Grocery Stores, Restaurants and Easy Access to FWYs (I-60, I-57 & I-10).
Property Information
- Property type
- Residential
- Sub-type
- Single Family Residence
- Structure type
- House
- Year built
- 1963
- Stories
- 1
- Living area
- 1,278 Sq Ft
- Lot size
- 0.14 acres
- Garage spaces
- 2
- Parking spaces
- 6
- Days on market
- 12
- MLS® Listing#
- OC26228774
Property Features
- Interior
- Cathedral Ceiling(s) · High Ceilings · Open Floorplan · Recessed Lighting
- Exterior
- Lighting
- Appliances
- Dishwasher · Disposal · Gas Range · Gas Water Heater · Range Hood · Water Heater
- Cooling
- Central Air
- Heating
- Central
- Flooring
- Laminate · Vinyl
- Fireplace
- Gas · Living Room
- Pool
- None
- Parking
- Garage Faces Front · Garage · Garage Door Opener
- Laundry
- Inside · Laundry Room
- Patio
- Rear Porch · Front Porch · Patio
- Fencing
- Block · Brick · Privacy · Security · Wire
- Lot features
- Cul-De-Sac · Landscaped · Rectangular Lot
- Construction
- Block · Concrete · Plaster · Stucco
- Roof
- Shingle
- Windows
- Insulated Windows · Screens
- Security
- Carbon Monoxide Detector(s) · Smoke Detector(s) · Security Lights
- Community
- Street Lights · Suburban · Sidewalks
- Utilities
- Electricity Available · Electricity Connected · Natural Gas Available · Natural Gas Connected · Water Available · Water Connected
- Sewer
- Public Sewer
- Water source
- Public
Rooms
- CenterHall
- Bathroom
- Bedroom
- Dining Room
- Kitchen
- Laundry
- Living Room
- Master Bathroom
- Master Bedroom
Financial Details
- HOA
- None
- Parcel number
- 8724007035
Directions
From I-60 East, Exit Nogales St. (Turn Left), La Puente (Right), Forecastle (Right), E. Levelglen (Right), Last Home on Left Cul-De-Sac.
Open Houses
- 11:00 AM–4:00 PMAdd to calendar
- 11:00 AM–4:00 PMAdd to calendar
Listing Courtesy: Countrywide Realty & Mortgage - 714-343-3587
Presented by: Saiful Islam
Licensed in the state of California.
Commute Calculator
Explore commute times from 3116 E Levelglen Drive, West Covina, CA 91792.