6013 Edgemont CourtElgin, SC 29045
ELLINGTON · Richland County
Description
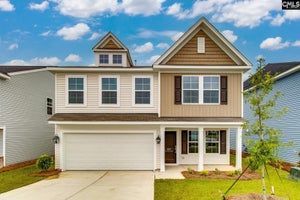
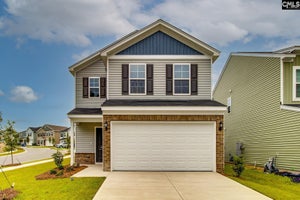
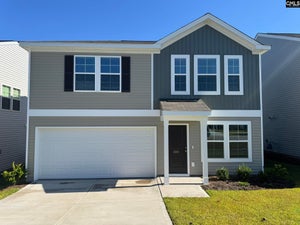
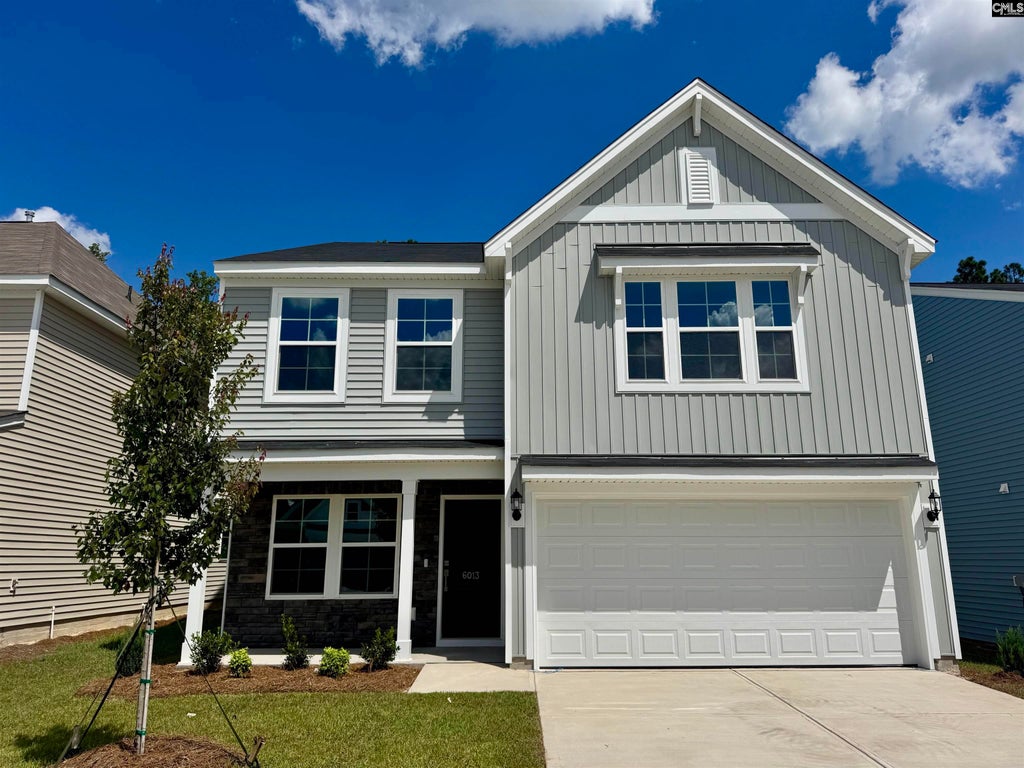
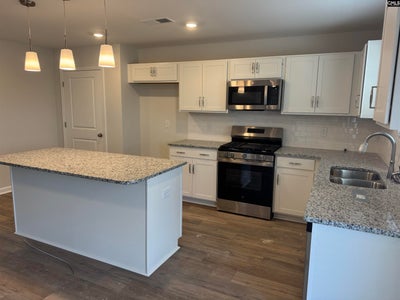
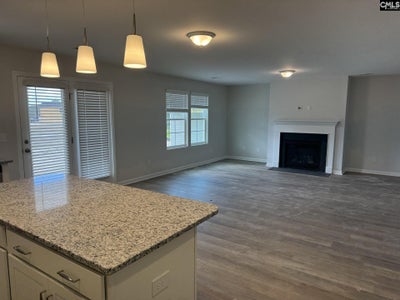
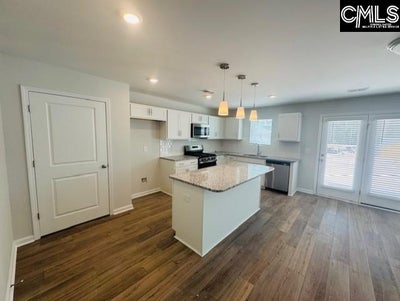
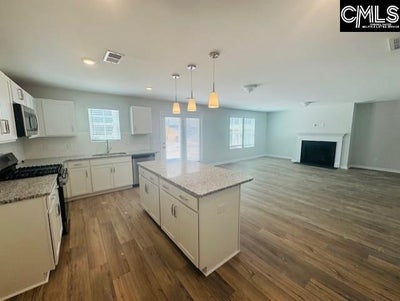
Home is move-in ready - lot 3068! This home qualifies for up to $20,000 in closing costs with Silverton Mortgage/MGC! This stunning, upgraded galore Meriwether plan features three bedrooms and two and one-half bathrooms. Luxury Soft Beige vinyl plank flooring flows throughout the entire main level, blinds throughout the home and an office is situated just off the foyer with beautiful French doors. The kitchen is equipped with a bulk storage pantry, Miami Vena quartz countertops, Birch Flagstone cabinetry with crown, gas cooktop, stainless fridge, and a large center island that overlooks an eat-in area and gas fireplace in the great room. A covered back porch with ceiling fan is the ideal place to enjoy your outdoor living space including a fully fenced yard! Leading upstairs, you'll have wooden spindles and a wood tread staircase that leads to the second level, where a spacious loft awaits. The primary suite is spacious and offers a boxed ceiling, leading to your primary bath with a beautiful tile shower and a separate garden soaking tub, and a large walk-in closet that connects to the laundry room which includes a washer and dryer set! Two secondary bedrooms have walk-in closets and share a full bathroom. Come experience this award-winning floorplan, the Meriwether at Ellington today! This home will be complete at the end of September. Disclaimer: CMLS has not reviewed and, therefore, does not endorse vendors who may appear in listings.
Property Information
- Property type
- Residential
- Sub-type
- Single Family Residence
- Style
- Traditional
- Year built
- 2026
- Stories
- 2
- Living area
- 2,260 Sq Ft
- Lot size
- 0.12 acres
- Garage spaces
- 2
- Days on market
- 161
- MLS® Listing#
- 635824
Property Features
- Interior
- Eat-in Kitchen · Kitchen Island
- Appliances
- Dishwasher · Dryer · Refrigerator · Microwave · Washer · Disposal · Gas Range
- Cooling
- Central Air
- Heating
- Zoned
- Fireplace
- Living Room
- Parking
- Garage Door Opener · Attached
- Laundry
- Upper Level
- Patio
- Patio · Porch
- Construction
- Stone · Vinyl Siding
- Foundation
- Slab
- Security
- Smoke Detector(s)
- Sewer
- Public Sewer
- Water source
- Public
Rooms
Second
- Other Room 1
- Bedroom 1
- Bedroom 2
- Laundry
- Master Bedroom
Schools
- Elementary
- Catawba Trail
- Middle
- Summit
- High
- Spring Valley
- District
- Richland Two
Financial Details
- HOA
- $525 / Annually
Directions
Community Directions From I-20 E: Take exit 82 for Spears Creek Church Rd. Turn right onto Spears Creek Church Rd. Travel .2 miles and turn left onto Percival Rd. Travel 1.8 miles and turn left onto Sandy Oaks Rd. Ellington will be on the right in .5 miles. Model Home: 2223 County Line Trl., Elgin

Listing Courtesy: Clayton Properties Group Inc - 8037499000
Commute Calculator
Explore commute times from 6013 Edgemont Court, Elgin, SC 29045.