220 Route 105Southampton, NB E6G 1J6
Description
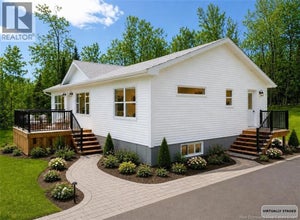
Welcome to 220 Route 105, Southampton, a beautifully rebuilt home offering modern comfort, bright living spaces, and peace of mind. Following the loss of the previous residence to fire, this quality home was newly constructed in 2024 and designed for easy, function living. Step inside to an inviting open-concept main floor featuring a spacious kitchen, dining area, and living room, perfect for entertaining family and friends. Durable laminate flooring flows throughout the main living areas, while the bathroom features attractive tile flooring, a convenient tub and shower combination, and a fresh contemporary feel. The primary bedroom is bright and welcoming, creating relaxing retreat at the end of the day. A second main-floor bedroom is generously sized and offers a warm comfortable atmosphere for family members or guests. The lower level provides excellent potential for future development and includes one finished bedroom, while the remaining space is insulated and completed with a vapour barrier, making it ready for your personal touch. Central heating and cooling ensure year-round comfort and efficiency. Outside, enjoy summer days by the pool and spacious deck, providing the perfect setting for barbecues, gatherings, or simply unwinding in your own backyard oasis. Ideally situated just minutes from Nackawic's marina, golf course, riverside walking trails, tennis courts, coffee shop, shopping and three schools, this property offers the best of country living with convenient access to amenities. Woodstock is only 20 minutes away. Crabbe Mountain Ski Hill is approximately 20 minutes away, and Fredericton is an easy 40-minute drive. A prime location close to everything while still enjoying the peace and beauty of rural New Brunswick living. (id:31684)
Property Information
- Property type
- Residential
- Sub-type
- Single Family Residence
- Structure type
- House
- Year built
- 2024
- Living area
- 1,148 Sq Ft
- Lot dimensions
- 3990
- Ownership
- Freehold
- Listing #
- NB142985
Property Features
- Cooling
- Heat Pump
- Heating
- Baseboard · Heat Pump · Forced Air
- Flooring
- Laminate
- Basement
- Partially Finished · Full
- Pool
- Above Ground
- Parking
- Attached
- Lot features
- Level
- Construction
- Vinyl Siding
- Sewer
- Septic Tank
- Water source
- Well
Rooms
Basement
- Storage11'1'' x 17'5''
- Bedroom10'9'' x 13'3''
- Family Room11'3'' x 23'2''
- Laundry10'8'' x 19'0''
Main level
- Primary Bedroom11'4'' x 13'3''
- Bath (# pieces 1-6)8'2'' x 6'3''
- Foyer5'11'' x 14'11''
- Bedroom9'9'' x 11'11''
- Dining Room7'6'' x 11'11''
- Kitchen11'11'' x 11'3''
- Living Room11'4'' x 18'0''
Financial Details
- Annual taxes
- $2,141
- Parcel number
- 75108555
Directions
From Prospect Street Fredericton get on NB-8 A. Follow Trans Canada Hwy/NB-2 W to NB-102 S in Dumfries Parish. Take exit 231 from Trans-Canada Hwy/NB-2 W.

Listing Courtesy: EXIT Realty Advantage
Data Terms of Use
This website is operated by EXIT Realty, a brokerage who is a member of The Canadian Real Estate Association (CREA). The content on this website is owned or controlled by CREA. By accessing this website, the user agrees to be bound by these terms of use as amended from time to time, and agrees that these terms of use constitute a binding contract between the user, EXIT Realty, and CREA.
Copyright
The content on this website is protected by copyright and other laws, and is intended solely for the private, non-commercial use by individuals. Any other reproduction, distribution or use of the content, in whole or in part, is specifically prohibited. Prohibited uses include commercial use, “screen scraping”, “database scraping”, and any other activity intended to collect, store, reorganize or manipulate the content of this website.
Trademarks
REALTOR®, REALTORS®, and the REALTOR® logo are certification marks that are owned by REALTOR® Canada Inc. and licensed exclusively to The Canadian Real Estate Association (CREA). These certification marks identify real estate professionals who are members of CREA and who must abide by CREA’s By-Laws, Rules, and the REALTOR® Code. The MLS® trademark and the MLS® logo are owned by CREA and identify the professional real estate services provided by members of CREA.
Liability and Warranty Disclaimer
The information contained on this website is based in whole or in part on information that is provided by members of CREA, who are responsible for its accuracy. CREA reproduces and distributes this information as a service for its members, and assumes no responsibility for its completeness or accuracy.
Amendments
EXIT Realty may at any time amend these Terms of Use by updating this posting. All users of this site are bound by these amendments should they wish to continue accessing the website, and should therefore periodically visit this page to review any and all such amendments.
Commute Calculator
Explore commute times from 220 Route 105, Southampton, NB E6G 1J6.