




35 Main DriveMiscouche, PE C0B 1T0
Description
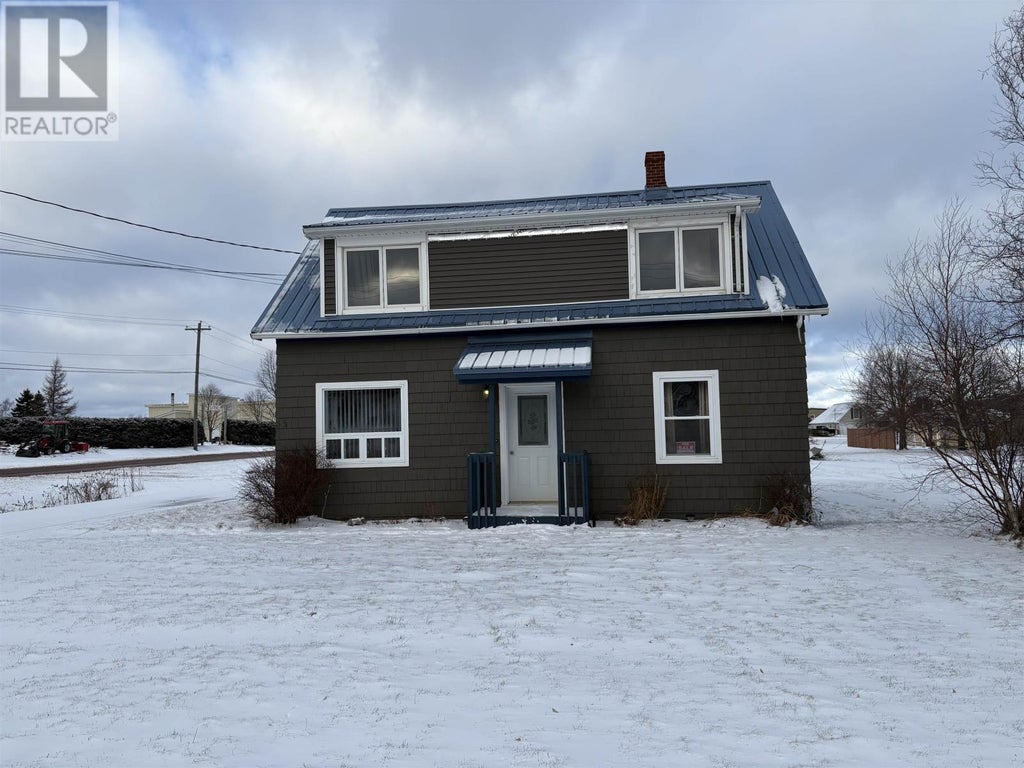
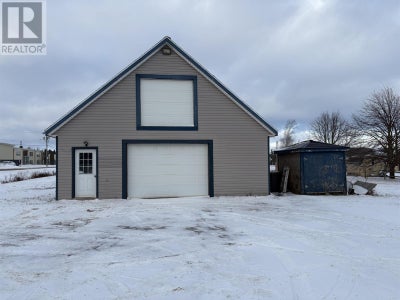
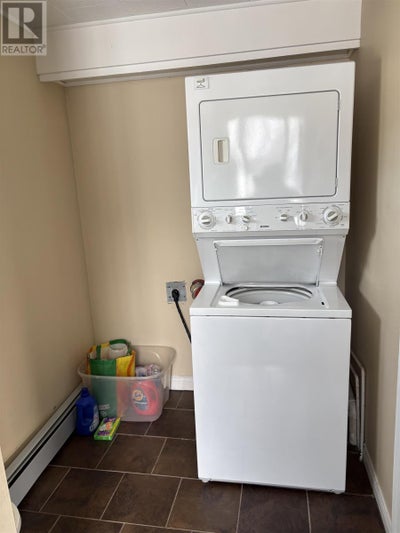
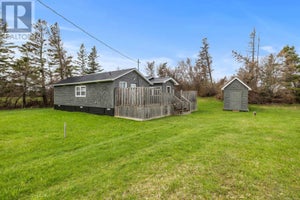
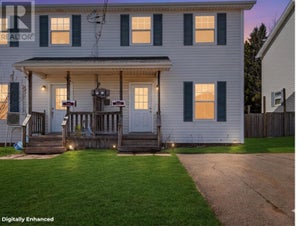
Located in the picturesque community of Miscouche, 35 Main Drive won't disappoint! Are you looking for an investment property or maybe wanting to reconvert this property back to a single-family dwelling? The options are endless. This split entry duplex is located right next to Miscouche Consolidated School, within walking distance to local amenities and minutes from Summerside. This property consists of two separate entrances and is currently rented out to two full-time tenants. At the main entrance of the home , you'll find a door that leads to the main level unit and stairs leading to the upstairs unit. The main level unit features 1 bedroom, 1 bathroom, kitchen, and living room whereas upstairs features 2 bedrooms, 1 bathroom, kitchen, and living room. The side entrance features a shared laundry room. The home sits on a concrete foundation with an unfinished basement. Behind the home there is an oversized, well-maintained garage (28x28)that is wired, insulated, plumbed, and heated with an unfinished loft and bathroom on the upper level. It's ideal for storage or as a workshop. Recent updates include a new roof installed last year and brand-new BC cedar shingles. (id:31684)
Property Information
- Property type
- Residential
- Sub-type
- Single Family Residence
- Structure type
- House
- Year built
- 1966
- Stories
- 2
- Living area
- 1,346 Sq Ft
- Lot size
- 0.65 acres
- Lot dimensions
- 0.65
- Ownership
- Freehold
- Listing #
- 202603657
Property Features
- Appliances
- Cooktop · Refrigerator · Oven
- Heating
- Baseboard · Oil
- Flooring
- Laminate · Linoleum
- Basement
- Full
- Parking
- Gravel · Heated Garage · Detached
- Sewer
- Public Sewer
- Water source
- Well
Financial Details
- Annual taxes
- $1,921Tax year 2025
- Parcel number
- 64659
Directions
From Summerside, take Veteran's Memorial Hwy/all weather Hwy/PE-2 West to Miscouche and property is located on the right side.

Listing Courtesy: EXIT Realty PEI
Data Terms of Use
This website is operated by EXIT Realty, a brokerage who is a member of The Canadian Real Estate Association (CREA). The content on this website is owned or controlled by CREA. By accessing this website, the user agrees to be bound by these terms of use as amended from time to time, and agrees that these terms of use constitute a binding contract between the user, EXIT Realty, and CREA.
Copyright
The content on this website is protected by copyright and other laws, and is intended solely for the private, non-commercial use by individuals. Any other reproduction, distribution or use of the content, in whole or in part, is specifically prohibited. Prohibited uses include commercial use, “screen scraping”, “database scraping”, and any other activity intended to collect, store, reorganize or manipulate the content of this website.
Trademarks
REALTOR®, REALTORS®, and the REALTOR® logo are certification marks that are owned by REALTOR® Canada Inc. and licensed exclusively to The Canadian Real Estate Association (CREA). These certification marks identify real estate professionals who are members of CREA and who must abide by CREA’s By-Laws, Rules, and the REALTOR® Code. The MLS® trademark and the MLS® logo are owned by CREA and identify the professional real estate services provided by members of CREA.
Liability and Warranty Disclaimer
The information contained on this website is based in whole or in part on information that is provided by members of CREA, who are responsible for its accuracy. CREA reproduces and distributes this information as a service for its members, and assumes no responsibility for its completeness or accuracy.
Amendments
EXIT Realty may at any time amend these Terms of Use by updating this posting. All users of this site are bound by these amendments should they wish to continue accessing the website, and should therefore periodically visit this page to review any and all such amendments.
Miscouche Market Statistics
How this home compares to 18 active listings in Miscouche, PE
| Miscouche median | This listing | |
|---|---|---|
| Median listing price | $333,333 | $335,000 |
| Median days on market | 176 | — |
| Median Sq Ft | 1,440 | 1,346 |
| Median price / Sq Ft | $249 | $249 |
Market statistics compiled from active EXIT Realty® and MLS listings in Miscouche, PE.
Commute Calculator
Explore commute times from 35 MAIN Drive, Miscouche, PE C0B 1T0.
More homes to consider
View similar homes View nearby homes



Similar Home Values
Comparable nearby listings and their asking prices.
| Address | Price | Beds | Baths | Sq Ft |
|---|---|---|---|---|
| 33 Phillips Street, Summerside, PE | $329,900 | 3 | 2 | — |
| 258 Duke Street, Summerside, PE | $334,900 | 3 | 2 | — |
| 56 Spruce Lane, Savage Harbour, PE | $349,900 | 3 | 2 | — |
| 348 Jennifer Street, Summerside, PE | $344,900 | 3 | 2 | — |