215 Queensberry RoadBranson West, MO 65737
Catamount Ridge · Stone County
Description
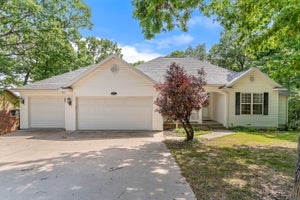
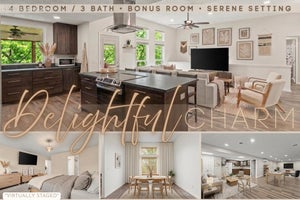
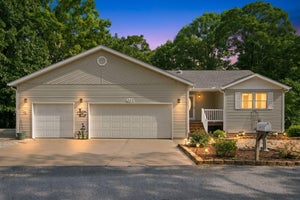
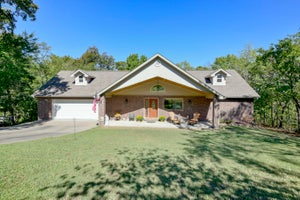
Nestled on a wooded one-acre lot, this spacious 5-bedroom, 3-bath home has more than 3,800 finished and flexible square feet designed for easy daily living. The main-level offers a thoughtful layout with 2,088 finished square feet, including four main-level bedrooms, two full baths, a convenient main-level laundry room with washer and dryer included, and a bright hot tub room perfect for year-round relaxation. Downstairs, you will discover a 1,210 sq ft finished lower level with an additional bedroom and full bath, along with storage outfitted with heavy-duty shelving, plus potential for a second washer/dryer hookup. Outdoor enthusiasts and hobbyists will love the lower-level 12' x 35' heated and cooled workshop/John Deere garage, ideal for projects or equipment storage. Outside, gather around the dedicated firepit while enjoying abundant local wildlife among the mature trees. Practical features abound with community water and sewer, backup generator hookups, and an oversized driveway built to accommodate an RV or boat. Located minutes from lake access, local schools, and shopping, this property combines everyday convenience with the tranquility of Ozark country living. This could be the place you have been waiting for so make plans to visit soon.
Property Information
- Property type
- Residential
- Sub-type
- Single Family Residence
- Style
- Traditional / Ranch
- Year built
- 2002
- Living area
- 3,298 Sq Ft
- Lot size
- 1.00 acres
- Lot dimensions
- 130' Street Front x 292' x 180' x 374'
- Garage spaces
- 3
- Days on market
- 72
- MLS® Listing#
- 60333630
Property Features
- Interior
- High Speed Internet · High Ceilings · Walk-In Closet(s)
- Exterior
- Rain Gutters
- Appliances
- Gas Water Heater · Electric Oven · Dishwasher · Free-Standing Electric Oven · Dryer · Washer · Microwave · Water Softener Owned · Refrigerator · Disposal
- Cooling
- Ceiling Fan(s) · Central Air
- Heating
- Propane · Central
- Flooring
- Carpet · Wood · Tile · Laminate
- Fireplace
- Gas · Family Room · Propane · Free Standing · Living Room
- Basement
- Concrete · Exterior Entry · Storage Space · Interior Entry · Finished · Walk-Out Access · Full
- Parking
- Parking Pad · RV Access/Parking · Workshop in Garage · Storage · Golf Cart Garage · Garage Faces Front · Garage Door Opener · Driveway · Additional Parking
- Laundry
- Main Level
- Patio
- Covered · Front Porch · Side Porch · Deck
- Lot features
- Sloped · Few Trees
- Construction
- Vinyl Siding
- Roof
- Composition
- Windows
- Window Coverings
- Other structures
- Workshop
- Utilities
- Propane
- Water source
- Public
Rooms
- Bathroom Three Quarter9 x 7
- Kitchen/Dining22 x 11
- Dining Area12 x 11
- Other22 x 19
- Sun Room22 x 10
- Entry Hall5 x 7
- John Deere Room35 x 12
- Bathroom Full11 x 5
- Bedroom 211 x 20
- Bedroom 314 x 11
- Bedroom 411 x 11
- Bedroom 515 x 13
- Family Room28 x 30
- Laundry9 x 8
- Living Room25 x 16
- Master Bathroom9 x 11
- Master Bedroom13 x 16
Schools
- Elementary
- Reeds Spring
- Middle
- Reeds Spring
- High
- Reeds Spring
Financial Details
- HOA
- $900 / Annually
- Annual taxes
- $2,166Tax year 2025
- Parcel number
- 11-6.0-24-000-000-007.017
Directions
From Bus 13 and Talking Rocks Rd intersection in Branson West follow Talking Rocks Rd about 1.5 miles to left on Queensberry Rd, then stay left to 215 Queensberry on the left side of the street.
Listing Courtesy: ReeceNichols -Kimberling City - 4172725253
Presented by: Nita Jane Ayres
Commute Calculator
Explore commute times from 215 Queensberry Road, Branson West, MO 65737.