157 Ridgeview DriveDrayton, ON N0G 1P0
60 - Rural Mapleton
Description
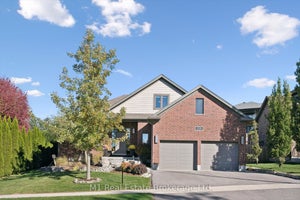
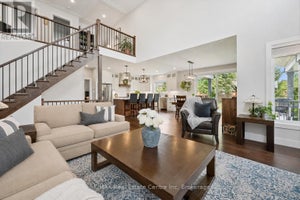
Outgrowing your space? This one's got the room to grow into.Built in 2017 by Duimering Homes (Drayton's luxury local builder), this one rarely hits the resale market - and once you see the street, you'll get why. Quiet. Kids outside on bikes. Neighbours who actually know your name, and your dog's too.Walk in and you'll notice the ceiling height right away, plus all the natural light pouring into the great room. There's a real wood burning fireplace here, not a gas insert - the kind you actually want to sit in front of in January.The kitchen is where this house really earns its keep. Loads of cabinet space, a big pantry, and a butcher block island with a pull out workspace built right in - great for homework, art projects, or just keeping the kids busy while you cook.Upstairs, two bedrooms are set up connected right now, which works great for younger kids, but they can be split back into separate rooms whenever you need that. The primary bedroom is a retreat with an ensuite that holds its own. Storage throughout the house is genuinely well thought out - not just an afterthought tacked on. Downstairs is fully finished, so you've got extra space for guests, a teen hangout spot, a home office - whatever your family needs right now, or next year.Outside: fully fenced yard, and an easy commute if you're heading into Guelph or KW. Small-town living, but you're not giving anything up to get it. (id:31684)
Property Information
- Property type
- Residential
- Sub-type
- Single Family Residence
- Structure type
- House
- Year built
- 2017
- Stories
- 2
- Living area
- 3,440 Sq Ft
- Parking spaces
- 4
- Ownership
- Freehold
- Listing #
- 40875578
Property Features
- Interior
- Central Vacuum
- Appliances
- Cooktop · Washer · Refrigerator · Water Softener · Dishwasher · Dryer · Range Hood
- Cooling
- Central Air
- Heating
- Forced Air · Natural Gas
- Fireplace
- Wood Burning
- Basement
- Sump Pump · Finished · Full
- Parking
- Garage Door Opener · Paved · Attached
- Fencing
- Fenced
- Construction
- Brick · Stone · Vinyl Siding
- Windows
- Window Coverings
- Security
- Smoke Detector(s)
- Sewer
- Public Sewer
- Water source
- Public
Rooms
Second level
- 5pc Ensuite bath7'11'' x 14'2''
- Primary Bedroom14'3'' x 14'2''
- 5pc Bathroom7'9'' x 8'8''
- Bedroom16'5'' x 13'3''
Main level
- Foyer8'6''
- 2pc Bathroom5'3'' x 6'7''
- Pantry5'0'' x 7'7''
- Dining Room9'6'' x 17'11''
- Great Room14'9'' x 17'11''
- Kitchen11'9'' x 17'11''
- Laundry7'7'' x 12'8''
Basement
- Cold room8'8'' x 11'4''
- Recreation room25'7'' x 26'7''
- 3pc Bathroom5'9'' x 8'6''
- Storage11'7'' x 16'3''
- Bedroom11'6'' x 12'8''
- Utility Room7'0'' x 12'6''
Financial Details
- Annual taxes
- $7,089
Directions
from Main St W turn left onto Bedell and then left onto second Ridgeview Dr to sign on the left

Listing Courtesy: Exp Realty (Team Branch)
Data Terms of Use
This website is operated by EXIT Realty Community, Brokerage, a brokerage who is a member of The Canadian Real Estate Association (CREA). The content on this website is owned or controlled by CREA. By accessing this website, the user agrees to be bound by these terms of use as amended from time to time, and agrees that these terms of use constitute a binding contract between the user, EXIT Realty Community, Brokerage, and CREA.
Copyright
The content on this website is protected by copyright and other laws, and is intended solely for the private, non-commercial use by individuals. Any other reproduction, distribution or use of the content, in whole or in part, is specifically prohibited. Prohibited uses include commercial use, “screen scraping”, “database scraping”, and any other activity intended to collect, store, reorganize or manipulate the content of this website.
Trademarks
REALTOR®, REALTORS®, and the REALTOR® logo are certification marks that are owned by REALTOR® Canada Inc. and licensed exclusively to The Canadian Real Estate Association (CREA). These certification marks identify real estate professionals who are members of CREA and who must abide by CREA’s By-Laws, Rules, and the REALTOR® Code. The MLS® trademark and the MLS® logo are owned by CREA and identify the professional real estate services provided by members of CREA.
Liability and Warranty Disclaimer
The information contained on this website is based in whole or in part on information that is provided by members of CREA, who are responsible for its accuracy. CREA reproduces and distributes this information as a service for its members, and assumes no responsibility for its completeness or accuracy.
Amendments
EXIT Realty Community, Brokerage may at any time amend these Terms of Use by updating this posting. All users of this site are bound by these amendments should they wish to continue accessing the website, and should therefore periodically visit this page to review any and all such amendments.
Commute Calculator
Explore commute times from 157 RIDGEVIEW Drive, Drayton, ON N0G 1P0.