1025 Mayfield LaneHoffman Estates, IL 60169
High Point · Cook County
Description
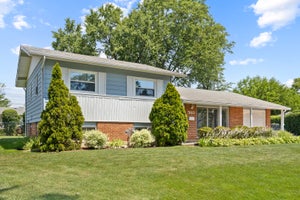
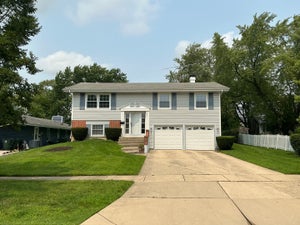
GRAB IT WHILE IT LASTS! WELCOME TO 1025 MAYFIELD LANE - A BEAUTIFULLY KEPT BRICK AND VINYL RANCH IN ONE OF HOFFMAN ESTATES' MOST DESIRABLE SUBDIVISIONS. THIS 3 BEDROOM, 2 FULL BATH HOME OFFERS APPROX. 1,681 SQ FT OF EASY SINGLE-LEVEL LIVING AND HAS BEEN VERY WELL MAINTAINED THROUGHOUT. THE SPACIOUS, LIGHT-FILLED LIVING AND DINING AREA IS INCREDIBLY VERSATILE - ENTERTAIN, WORK FROM HOME, OR SET IT UP HOWEVER YOU ENVISION. THE FAMILY ROOM FEATURES A TILE-SURROUND WOOD-BURNING FIREPLACE AND A SLIDING DOOR TO THE PATIO. THE KITCHEN OFFERS AN ABUNDANCE OF MAPLE CABINETRY, STAINLESS STEEL APPLIANCES AND AN ADJOINING EATING AREA. THE PRIMARY BEDROOM INCLUDES ITS OWN PRIVATE FULL BATH AND MULTIPLE CLOSETS, AND BOTH ADDITIONAL BEDROOMS ARE GENEROUSLY SIZED. A FIRST-FLOOR LAUNDRY/MUD ROOM ADDS EVERYDAY CONVENIENCE. ROOF REPLACED IN 2021! OUTSIDE, ENJOY A NICE LOT WITH A FULLY FENCED BACKYARD, CONCRETE PATIO WITH RETRACTABLE AWNING, MATURE TREES, AN ATTACHED 2-CAR GARAGE AND A WIDE DRIVEWAY. THE LOCATION CAN'T BE BEAT: SERVED BY HIGHLY RATED SCHOOL DISTRICTS 54 AND 211, WITH SCHOOLS, PLAYGROUNDS AND FABBRINI PARK ALL WITHIN WALKING DISTANCE, THE LIBRARY NEARBY, AND QUICK ACCESS TO SHOPPING, DINING AND I-90. HOMES LIKE THIS DON'T LAST - SCHEDULE YOUR SHOWING TODAY!
Property Information
- Property type
- Residential
- Sub-type
- Single Family Residence
- Style
- Ranch
- Year built
- 1969
- Living area
- 1,681 Sq Ft
- Lot size
- 0.20 acres
- Lot dimensions
- 147X116X39X61
- Garage spaces
- 2
- Parking spaces
- 4
- Ownership
- Fee Simple
- Days on market
- 0
- MLS® Listing#
- 12811017
Property Features
- Interior
- Entrance Foyer
- Exterior
- Other
- Appliances
- Range · Microwave · Dishwasher · Refrigerator · Washer · Dryer · Range Hood · Gas Oven
- Cooling
- Ceiling Fan(s) · Central Air
- Heating
- Forced Air
- Fireplace
- Family Room · Wood Burning · Gas Starter
- Basement
- None
- Parking
- Concrete · Garage Door Opener · Attached · Driveway · Garage Faces Front · Garage
- Laundry
- Main Level · In Unit · Sink
- Patio
- Patio
- Construction
- Vinyl Siding · Brick
- Foundation
- Concrete Perimeter
- Roof
- Asphalt
- Windows
- Screens · Window Treatments
- Sewer
- Public Sewer
Rooms
Main
- Eating Area13X9
- Foyer5X14
- Bedroom 216X10
- Bedroom 310X10
- Dining Room11X11
- Family Room13X11
- Kitchen11X9
- Laundry24X6
- Living Room13X17
- Master Bedroom16X13
Schools
- Middle
- Eisenhower Junior High School
- High
- Hoffman Estates High School
- District
- Hoffman Estates High School
Financial Details
- Annual taxes
- $3,489Tax year 2023
- Parcel number
- 07041020170000
Directions
Hassell Rd to Hilltop Dr north to Mayfield Ln east to home.

Listing Courtesy: Real People Realty - (224) 262-8868
Last Updated: 2026-11-17T00:00:00.000Z
Commute Calculator
Explore commute times from 1025 Mayfield Lane, Hoffman Estates, IL 60169.