2005 Brookstone DriveKeene, TX 76031
Ashton Homeplace · Johnson County
Description
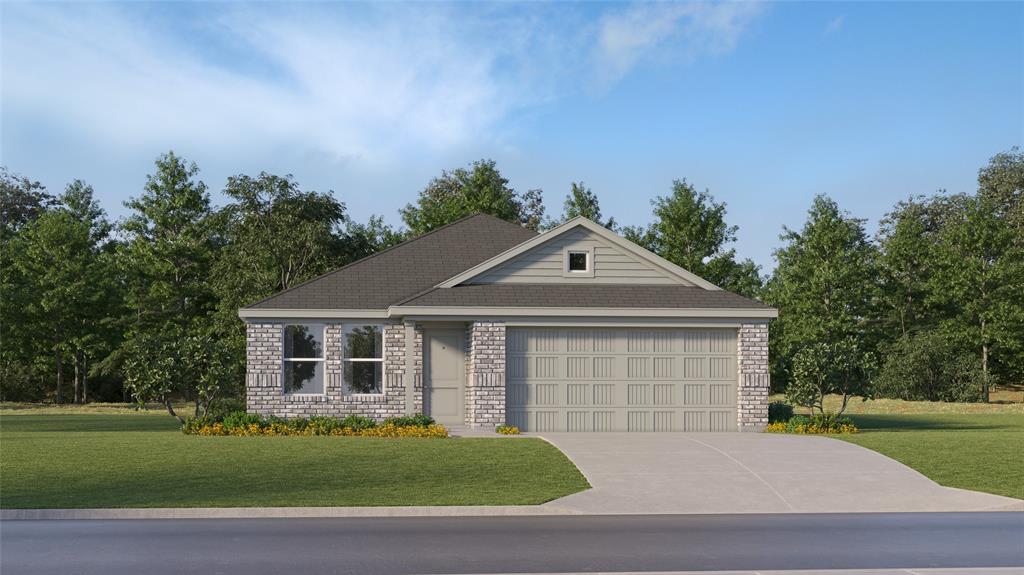
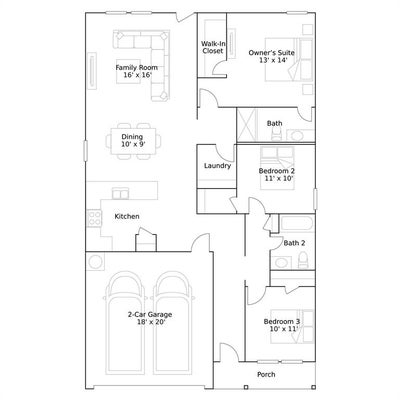
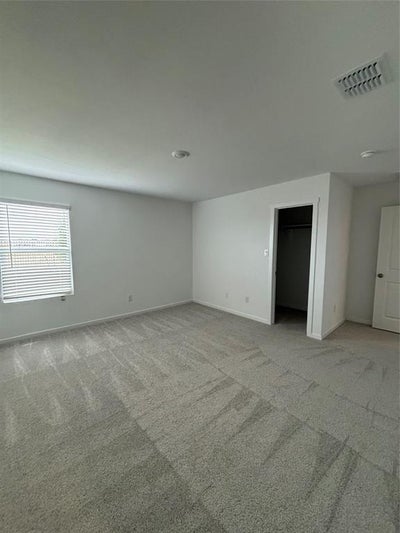
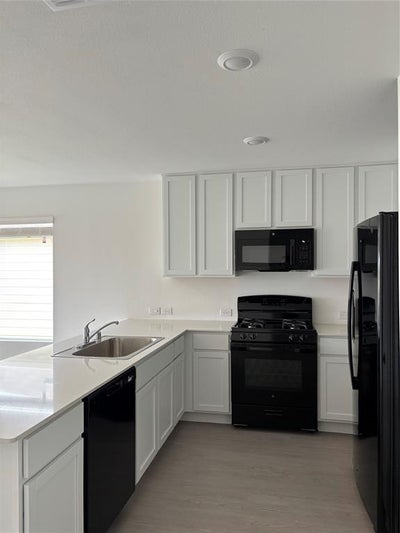
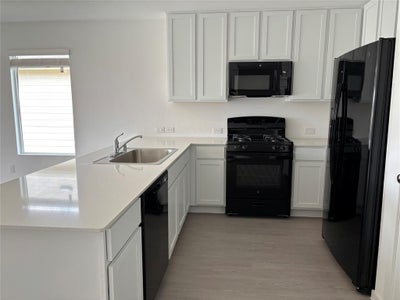
New Construction Lennar Home - The Newlin Floor Plan - This single-level home showcases a spacious open floorplan shared between the kitchen, dining area and family room for easy entertaining. An owner’s suite enjoys a private location in a rear corner of the home, complemented by an en-suite bathroom and walk-in closet. There are two secondary bedrooms at the front of the home, which are comfortable spaces for household members and overnight guests. The completion date, prices and features may vary and are subject to change. Please verify with Lennar directly. Photos are for illustrative purposes only.
Property Information
- Property type
- Residential
- Sub-type
- Single Family Residence
- Style
- Traditional
- Year built
- 2026
- Living area
- 1,522 Sq Ft
- Lot size
- 0.11 acres
- Garage spaces
- 2
- Days on market
- 19
- MLS® Listing#
- 21402564
Property Features
- Interior
- Walk-In Closet(s)
- Appliances
- Dishwasher · Electric Oven · Electric Range · Gas Oven · Gas Range
- Cooling
- Electric · Gas
- Heating
- Central
- Flooring
- Carpet · Vinyl
- Parking
- None · Attached
- Fencing
- Back Yard
- Construction
- Brick · Fiber Cement
- Foundation
- Slab
- Roof
- Composition
- Sewer
- Public Sewer
- Water source
- Public
Rooms
First
- Bedroom10 x 11
- Bedroom11 x 10
- Dining Room10 x 9
- Family Room16 x 16
- Master Bedroom13 x 14
Schools
- Elementary
- Santa Fe
- High
- Cleburne
- District
- Cleburne ISD
Financial Details
- HOA
- $600 / AnnuallyAssociation: Vision Communities Management
- Parcel number
- NA
Directions
From I-35W, take the exit for TX-67 S toward Cleburne. Take the FM 2280 Keene exit and head south, then turn onto Teak Dr. Follow Teak Dr and continue to the Welcome Home Center at 2001 Teak Dr, Keene, TX 76059, United States

Listing Courtesy: Keller Williams City-View - 210-696-9996
Presented by: Christopher Marti
Last Updated: 2026-10-02T00:00:00.000Z