20710 Haynes StreetWinnetka, CA 91306
Los Angeles County
Description
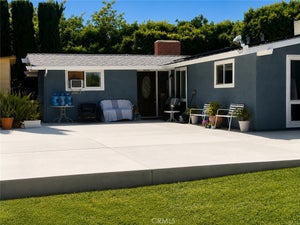
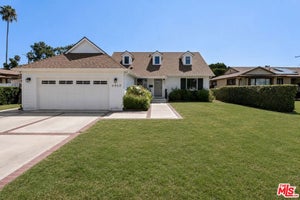
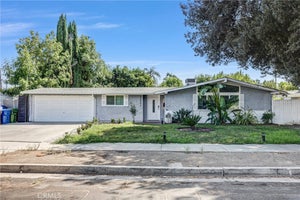
Live beautifully now and create even more space later--this extensively remodeled home comes with ready to submit plans for a garage ADU conversion, offering an exceptional opportunity for multigenerational living.Welcome to 20710 Haynes Street, a beautifully reimagined Winnetka home offering extensive upgrades, modern finishes, and an exciting opportunity for additional living space. Completely remodeled from top to bottom, inside and out, this home features a new roof, new plumbing to the street, new water main, new electrical panel and subpanel, 5-ton central air, new furnace, tankless water heater, new gutters, smooth stucco, new cedar fencing, upgraded drainage, and so much more.Inside, the redesigned kitchen offers slow-close cabinetry, pull-out drawers, pantry storage, built-in refrigerator and microwave, and a convenient glass rinser at the sink. The separate laundry room provides additional counter space, while the primary bathroom features beautiful marble finishes and a bidet. Outside, enjoy a landscaped yard and built-in BBQ area with grill, side burner and refrigerator--perfect for entertaining.What truly sets this property apart is the garage-to-ADU opportunity. Plans are already in place for conversion of the garage into an ADU, creating excellent potential for multigenerational living, extended family, guests, a home office, or additional living space. Seller is also willing to discuss completing the ADU conversion for the buyer after closing at a cost substantially below what a traditional ground-up ADU may require. Buyer to independently verify all permits, plans, costs, approvals and intended use.A move-in-ready home with extensive improvements, flexible living possibilities and future upside--20710 Haynes Street offers far more than a typical remodel.
Property Information
- Property type
- Residential
- Sub-type
- Single Family Residence
- Style
- Contemporary
- Year built
- 1956
- Stories
- 1
- Living area
- 1,920 Sq Ft
- Lot size
- 0.20 acres
- Garage spaces
- 2
- Parking spaces
- 2
- Zoning
- LARS
- Days on market
- 40
- MLS® Listing#
- 226004563
Property Features
- Interior
- Cathedral Ceiling(s) · High Ceilings · Open Floorplan · Pantry
- Exterior
- Barbecue · Rain Gutters
- Appliances
- Dishwasher · Disposal · Microwave · Refrigerator · Tankless Water Heater · Gas Cooktop
- Cooling
- Central Air
- Heating
- Fireplace Insert · Central · Fireplace(s) · Natural Gas
- Flooring
- Wood
- Fireplace
- Insert · Family Room · Wood Burning Stove
- Parking
- Driveway · Garage · Garage Door Opener · Guest
- Laundry
- Inside · Laundry Room
- Fencing
- Wood
- Lot features
- Back Yard · Sprinklers In Rear · Sprinklers In Front · Landscaped · Level · Paved
- Construction
- Stucco
- Foundation
- Slab
- Windows
- Double Pane Windows
- Security
- Carbon Monoxide Detector(s) · Smoke Detector(s)
- Community
- Curbs
- Sewer
- Public Sewer
- Water source
- Public
Rooms
- Bathroom
- Dining Room
- Family Room
- Kitchen
- Living Room
- Master Bathroom
- Master Bedroom
Financial Details
- HOA
- None
- Parcel number
- 2148015003
Directions
Exit CA-118 at De Soto Avenue and head south.Drive south on De Soto Ave for several miles.Turn right on Kittridge St.Turn right on Haynes St.Arrive at the property on the right side of the street
Listing Courtesy: eXp Realty of California Inc - 8885849427
Presented by: Kelly Evans
Licensed in the state of California.
Commute Calculator
Explore commute times from 20710 Haynes Street, Winnetka, CA 91306.