


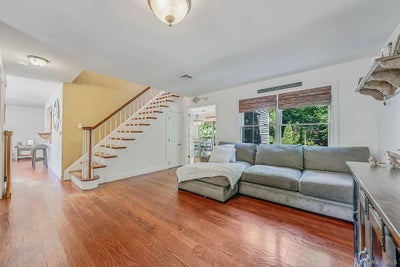
91 Traction BoulevardPatchogue, NY 11772
Suffolk County
Description
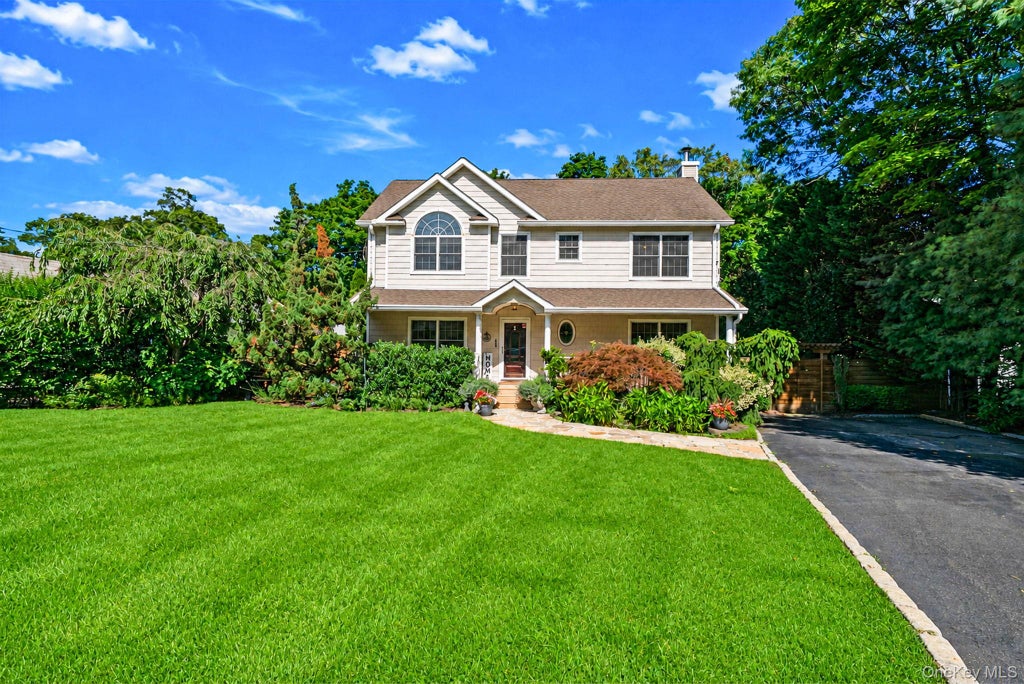
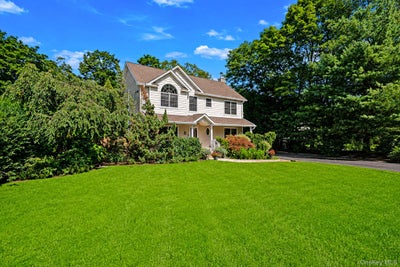
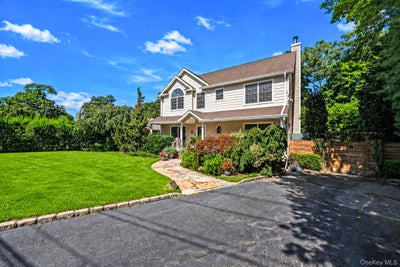
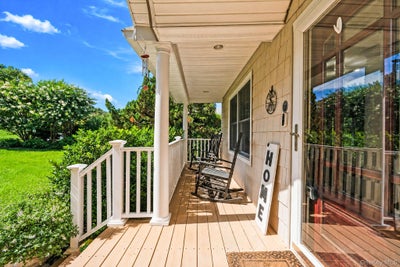
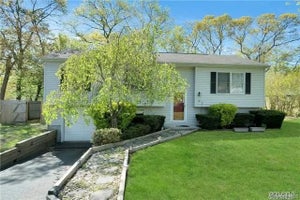
Welcome to 91 Traction Boulevard, Patchogue—where timeless Victorian charm meets modern luxury. Impeccably maintained and thoughtfully updated from top to bottom, this stunning 3-bedroom, 3 full bath home is truly move-in ready, offering exceptional craftsmanship and quality at every turn. From the moment you arrive, you'll be captivated by the spectacular curb appeal, highlighted by a welcoming Trex front porch overlooking a charming koi pond. Step inside to a warm and inviting sitting room that seamlessly flows into a beautifully renovated eat-in kitchen featuring stone countertops, stainless steel appliances, abundant cabinetry, and exceptional workspace. The spacious formal dining room is accented by a cozy wood-burning stove, creating the perfect setting for entertaining, while the oversized grand living room offers an abundance of space for gatherings with family and friends. The second floor boasts three generously sized bedrooms, including a luxurious primary suite with vaulted ceilings, a fully renovated spa-inspired en-suite bath featuring a soaking tub, stand-up shower, and an oversized walk-in closet. Outdoor living is equally impressive. Step through the expansive 10-foot sliding glass doors onto a pristine mahogany deck overlooking a professionally designed backyard retreat. Finished with elegant bluestone throughout, the outdoor space features a sunken stone fire pit, a fully equipped outdoor kitchen and bar, mature privacy landscaping, and a full in-ground sprinkler system—creating an incredible extension of the home's living space. No expense has been spared throughout this exceptional residence. Additional highlights include premium Pella windows, hardwood flooring throughout, central air conditioning, updated electrical, an updated heating system, and an updated hot water heater. The home also offers a partially finished, C/O'd walkout basement, providing additional living space while still maintaining ample additional storage space. Completing the package is a four-car blacktop driveway and meticulous attention to detail throughout every inch of the property. Homes offering this level of quality, condition, and craftsmanship rarely become available. If you've been searching for a truly turnkey home where every improvement has already been completed, your search ends here. Don't miss this rare opportunity to Patchogue's most compelling values at this price point!
Property Information
- Property type
- Residential
- Sub-type
- Single Family Residence
- Style
- Victorian
- Year built
- 1960
- Living area
- 2,596 Sq Ft
- Lot size
- 0.21 acres
- Days on market
- 43
- MLS® Listing#
- 1029870
Property Features
- Interior
- Eat-in Kitchen · Granite Counters · Other · Stone Counters · Walk-In Closet(s)
- Appliances
- Dishwasher · Dryer · Microwave · Refrigerator · Washer
- Cooling
- Central Air
- Heating
- Wood Stove · Forced Air · Oil · Other
- Flooring
- Hardwood
- Fireplace
- Wood Burning Stove
- Basement
- Full · Partially Finished · Walk-Out Access
- Parking
- Detached · Driveway
- Patio
- Patio · Porch
- Fencing
- Fenced
- Lot features
- Back Yard · Level
- Construction
- Frame · Vinyl Siding
- Security
- Fire Sprinkler System
- Utilities
- Electricity Connected · Water Connected
- Sewer
- Cesspool
- Water source
- Public
Rooms
Basement
- Basement
First
- Bathroom 1
- Dining Room
- Kitchen
- Living Room
Second
- Bathroom 2
- Bathroom 3
- Bedroom 1
- Bedroom 2
- Bedroom 3
Schools
- Elementary
- Canaan Elementary School
- Middle
- Saxton Middle School
- High
- Patchogue-Medford High School
Financial Details
- Annual taxes
- $14,113
- Parcel number
- 0200-922-00-06-00-027-000
Directions
GPS for Location!
Listing Courtesy: BH&G R E Realty Connect - 6318815160
Presented by: Stephen King
 Fair Housing Notice
Patchogue Market Statistics
How this home compares to 83 active listings in Patchogue, NY
| Patchogue median | This listing | |
|---|---|---|
| Median listing price | $596,970 | $749,999 |
| Median days on market | 37 | 43 |
| Median Sq Ft | 1,654 | 2,596 |
| Median price / Sq Ft | $390 | $289 |
Market statistics compiled from active EXIT Realty® and MLS listings in Patchogue, NY.
Commute Calculator
Explore commute times from 91 Traction Boulevard, Patchogue, NY 11772.
More homes to consider
View similar homes View nearby homes$734,999
Similar3 bd, 3 ba, 1,666 Sq Ft
15 Comet PlacePatchogue, NY 11772#1021494
Listing courtesy of Blue Shark Realty Group Inc
$699,999
Similar3 bd, 2 ba, 1,196 Sq Ft
20 Danbury AvenuePatchogue, NY 11772#1050340
Listing courtesy of Signature Premier Properties
$649,999
Similar3 bd, 2 ba, 1,350 Sq Ft
193 Ohls StreetPatchogue, NY 11772#1043866
Listing courtesy of Eric G Ramsay Jr Assoc LLC
$699,000
Similar4 bd, 3 ba, 2,200 Sq Ft
302 Maple AvenuePatchogue, NY 11772#1045857
Listing courtesy of Compass Greater NY LLC
$629,999
Nearby< 0.1 mi5 bd, 2 ba, 1,148 Sq Ft
79 C Traction BoulevardPatchogue, NY 11772#1003678
Listing courtesy of Coldwell Banker American Homes
$550,000
Nearby0.2 mi3 bd, 2 ba, 1,572 Sq Ft
16 Prince StreetPatchogue, NY 11772#1047040
Listing courtesy of Blue Diamond Homes LLC

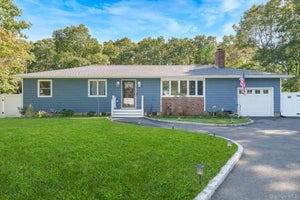
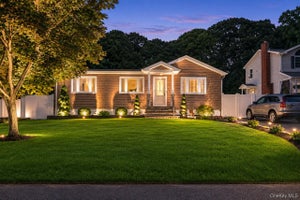

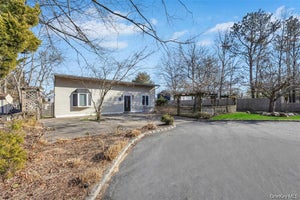
Similar Home Values
Comparable nearby listings and their asking prices.
| Address | Price | Beds | Baths | Sq Ft |
|---|---|---|---|---|
| 15 Comet Place, Patchogue, NY | $734,999 | 3 | 3 | 1,666 |
| 20 Danbury Avenue, Patchogue, NY | $699,999 | 3 | 2 | 1,196 |
| 193 Ohls Street, Patchogue, NY | $649,999 | 3 | 2 | 1,350 |
| 302 Maple Avenue, Patchogue, NY | $699,000 | 4 | 3 | 2,200 |


