


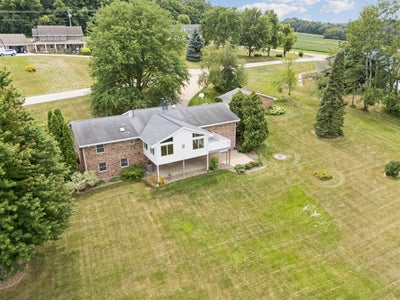
10611 Jordan LaneDubuque, IA 52003
LOT 2 CITY LITES SUB; · Dubuque County
Description
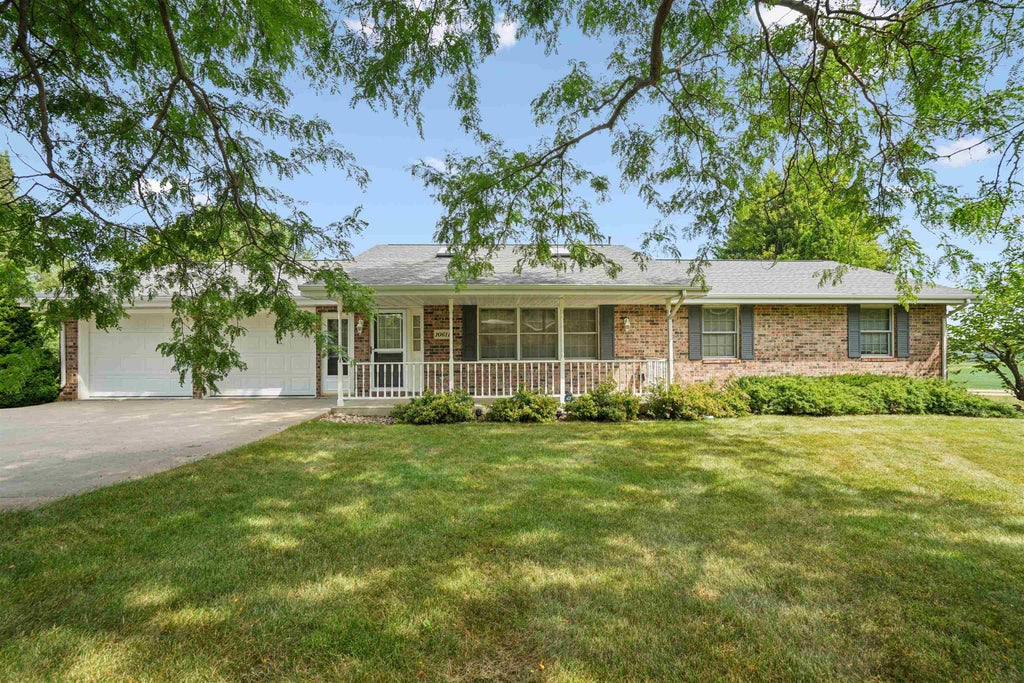
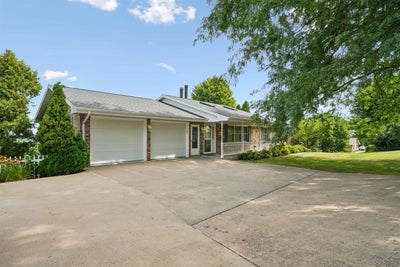
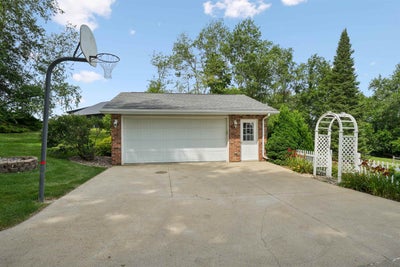
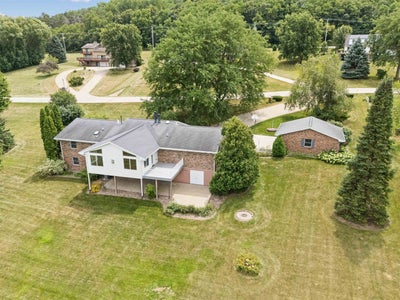
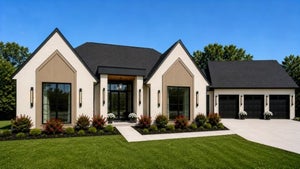
Nestled on 1.25 beautifully landscaped acres on the south end of Dubuque, this all brick walkout ranch offers the peaceful country setting you've been searching for along with exceptional garage and storage space that is hard to find. Built in 1992, this well constructed and meticulously maintained home features 3 bedrooms, 3 full bathrooms, 3 fireplaces, a 2 car attached garage, a capped lower garage, and a 2 car detached garage, making it ideal for vehicles, hobbies, a workshop, and/or additional storage. The spacious main level offers generous living areas, while the inviting family room features vaulted ceilings, expansive windows, a fireplace, deck access, and beautiful countryside views. The finished walkout lower level provides additional living space, a kitchenette with a sink and stove, and ample room with the potential to add a conforming fourth bedroom. Outside, you'll love the mature trees, attractive landscaping, and peaceful backyard setting. This pre inspected home is move in ready and offers the perfect opportunity for its next owner to add their own personal touches.
Property Information
- Property type
- Residential
- Sub-type
- Single Family Residence
- Year built
- 1992
- Living area
- 3,284 Sq Ft
- Lot dimensions
- 1.25 Acres
- Parking spaces
- 6
- Zoning
- Residential
- Days on market
- 50
- MLS® Listing#
- 155357
Property Features
- Appliances
- Refrigerator · Range · Dishwasher · Microwave · Disposal · Washer · Dryer · Water Softener
- Cooling
- Central Air
- Heating
- Forced Air · Natural Gas
- Fireplace
- Living Room · Family Room
- Basement
- Full
- Parking
- Attached · Detached · Garage Door Opener · Heated Garage
- Laundry
- Lower Level
- Patio
- Patio · Deck · Porch
- Construction
- Brick
- Foundation
- Concrete Perimeter
- Roof
- Composition
- Windows
- Window Treatments
- Sewer
- Septic Tank
- Water source
- Well
Rooms
LL
- Other Room24'4x13'4
- Other Room 224'1x16'2
- Family Room20'1x17'2
M
- Bedroom 112'11x15'6
- Bedroom 211'6x12
- Bedroom 314'4x12
- Dining Room10'11x14'5
- Family Room23'4x16'0
- Kitchen12'5X14'5
- Living Room19'8x15'4
Schools
- Elementary
- Table Mound
- Middle
- E. Roosevelt Middle
- High
- Dubuque Senior
Financial Details
- HOA
- $840 / Annually
- Parcel number
- 1511326003
Open Houses
- 1:00–2:00 PMAdd to calendar
Listing Courtesy: Remax Advantage - 5635883078
Dubuque Market Statistics
How this home compares to 185 active listings in Dubuque, IA
| Dubuque median | This listing | |
|---|---|---|
| Median listing price | $317,722 | $515,000 |
| Median days on market | 52 | 50 |
| Median Sq Ft | 1,962 | 3,284 |
| Median price / Sq Ft | $151 | $157 |
Market statistics compiled from active EXIT Realty® and MLS listings in Dubuque, IA.
Commute Calculator
Explore commute times from 10611 Jordan Lane, Dubuque, IA 52003.
More homes to consider
View similar homes View nearby homes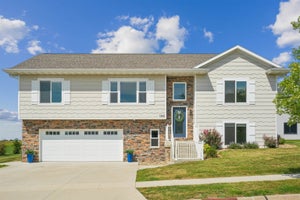
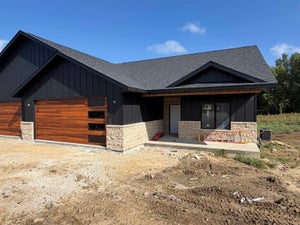
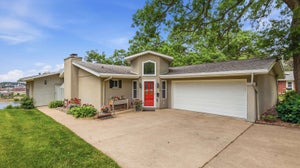


Similar Home Values
Comparable nearby listings and their asking prices.
| Address | Price | Beds | Baths | Sq Ft |
|---|---|---|---|---|
| 1365 Cedar Trail Drive, Dubuque, IA | $515,900 | 4 | 3 | 2,474 |
| 8610 Silver Oaks Drive, Dubuque, IA | $540,000 | 3 | 3 | 2,189 |
| 365 Riverview Terrace, East Dubuque, IL | $510,000 | 3 | 4 | 2,640 |
| 7460 Prairie View Lane, Dubuque, IA | $474,000 | 3 | 3 | 2,760 |


