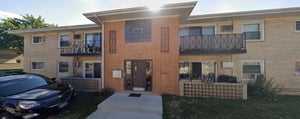
1414 Deerpath LaneLa Grange Park, IL 60526
Cook County
Description
Classic details and generous gathering spaces give this 4 bedroom, 3 full bathroom ranch with 1,587 square feet its welcoming character. A broad front window fills the living room with natural light, highlighting the wood flooring, coved ceiling, and gas fireplace. Wood floors continue into the dining room, providing a defined setting for meals and entertaining while keeping the living spaces connected. The eat in kitchen offers wood cabinetry, Formica countertops, tile flooring, a stainless steel refrigerator, and space for a casual dining table. The main level includes 3 carpeted bedrooms and 2 full bathrooms. The full finished basement expands the living space with a family room, a second gas fireplace, a built in bar, a fourth bedroom, a walk in closet, a full bathroom, an office or den, laundry, and storage. A brick and stone exterior create a welcoming first impression and a patio provides space to enjoy the outdoors. An attached garage adds everyday convenience. Walking distance to Robinhood Park and Hanesworth Park, with downtown La Grange's shops, restaurants, and Metra service nearby.
Property Information
- Property type
- Residential
- Sub-type
- Single Family Residence
- Style
- Ranch
- Year built
- 1959
- Living area
- 1,587 Sq Ft
- Lot size
- 0.16 acres
- Lot dimensions
- 7000
- Garage spaces
- 2
- Parking spaces
- 2
- Ownership
- Fee Simple
- Days on market
- 15
- MLS® Listing#
- 12792891
Property Features
- Appliances
- Microwave · Dishwasher · Refrigerator · Washer · Dryer · Cooktop · Oven · Humidifier
- Cooling
- Ceiling Fan(s) · Whole House Fan · Central Air
- Heating
- Forced Air
- Flooring
- Hardwood
- Fireplace
- Living Room · Gas Log
- Basement
- Sump Pump · Finished · Full
- Parking
- Concrete · Garage Door Opener · Attached · Garage
- Laundry
- Sink
- Patio
- Patio
- Construction
- Brick
- Foundation
- Concrete Perimeter
- Roof
- Asphalt
- Community
- Park · Curbs · Sidewalks
- Sewer
- Public Sewer
- Water source
- Public
Rooms
Basement
- Bar/Entertainment21X12
- Bedroom 414X12
- Family Room41X17
- Laundry13X14
- Office14X10
Main
- Bedroom 214X11
- Bedroom 310X12
- Dining Room11X11
- Kitchen17X11
- Living Room24X15
- Master Bedroom11X16
Schools
- Elementary
- Forest Road Elementary School
- Middle
- Park Junior High School
- High
- Lyons Twp High School
- District
- Lyons Twp High School
Financial Details
- Annual taxes
- $9,904Tax year 2025
- Parcel number
- 15283130270000
Directions
LaGrange Rd N of 31st to Scotdale, E to Deerpath Ln

Listing Courtesy: Platinum Partners Realtors - 6304353500
Last Updated: 2026-11-05T00:00:00.000Z
Commute Calculator
Explore commute times from 1414 Deerpath Lane, La Grange Park, IL 60526.