78 Eversyde Park SWCalgary, AB T2Y 5G8
Evergreen
Description
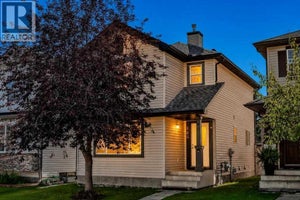
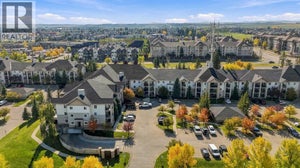
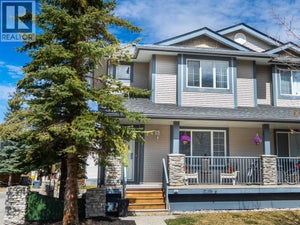
A Rare Find with Stunning Water Views! Discover this exceptional south-facing corner townhouse offering breathtaking lake views and the peaceful sounds of nature right at your back door. This bright end unit features extra windows that fill the home with natural light and a double attached garage for your convenience. Step inside to impressive soaring ceilings in the living room, enhanced by floor-to-ceiling windows, a cozy fireplace, and patio doors leading to your private deck (with gas line)— the perfect spot to enjoy morning coffee while taking in the serene surroundings. The spacious kitchen offers a central island and an open dining area ideal for entertaining. Upstairs, you’ll find a dual-primary floor plan, featuring two large bedrooms, each with its own ensuite and walk-in closet — perfect for guests, roommates, or shared ownership. The primary suite also includes a beautiful sitting area overlooking the lake, creating a tranquil retreat at the end of your day. With a walkout basement that opens to an oversized backyard, this home combines comfort, space, and nature in perfect harmony. Move-in ready, this is the ideal home for first-time buyers, downsizers, or anyone seeking a low-maintenance lifestyle in a picturesque setting. Don’t miss this golden opportunity — call today to schedule your private viewing! (id:31684)
Property Information
- Property type
- Residential
- Sub-type
- Townhouse
- Style
- 5 Level
- Year built
- 2004
- Living area
- 1,422 Sq Ft
- Parking spaces
- 4
- Ownership
- Condo/Strata
- Listing #
- A2350811
Property Features
- Appliances
- Cooktop · Washer · Refrigerator · Dishwasher · Dryer · Range Hood
- Cooling
- None
- Heating
- Forced Air
- Flooring
- Carpet · Hardwood
- Basement
- Walk-Out Access · Finished · Partial
- Parking
- Attached
- Fencing
- Fenced
- Lot features
- Wooded
- Construction
- Vinyl Siding
- Windows
- Window Coverings
Rooms
Fourth level
- 2pc Bathroom6.33 Ft x .75 Ft
- Dining Room9.92 Ft x 10.67 Ft
- Kitchen10.58 Ft x 9.92 Ft
- Living Room12.83 Ft x 19.08 Ft
Fifth level
- Primary Bedroom11.67 Ft x 10.92 Ft
- 4pc Bathroom10.42 Ft x 5.67 Ft
- Primary Bedroom17.00 Ft x 12.75 Ft
- 4pc Bathroom8.50 Ft x 4.92 Ft
Main level
- Other5.75 Ft x 8.00 Ft
Basement
- Family Room12.33 Ft x 12.17 Ft
Financial Details
- HOA
- $519 / MonthlyAssociation: Simco Property management
- Annual taxes
- $3,092Tax year 2026
- Parcel number
- 0031221666
Open Houses
- 1:00–3:00 PMAdd to calendar

Listing Courtesy: LPT Realty
Data Terms of Use
This website is operated by EXIT Realty Results, a brokerage who is a member of The Canadian Real Estate Association (CREA). The content on this website is owned or controlled by CREA. By accessing this website, the user agrees to be bound by these terms of use as amended from time to time, and agrees that these terms of use constitute a binding contract between the user, EXIT Realty Results, and CREA.
Copyright
The content on this website is protected by copyright and other laws, and is intended solely for the private, non-commercial use by individuals. Any other reproduction, distribution or use of the content, in whole or in part, is specifically prohibited. Prohibited uses include commercial use, “screen scraping”, “database scraping”, and any other activity intended to collect, store, reorganize or manipulate the content of this website.
Trademarks
REALTOR®, REALTORS®, and the REALTOR® logo are certification marks that are owned by REALTOR® Canada Inc. and licensed exclusively to The Canadian Real Estate Association (CREA). These certification marks identify real estate professionals who are members of CREA and who must abide by CREA’s By-Laws, Rules, and the REALTOR® Code. The MLS® trademark and the MLS® logo are owned by CREA and identify the professional real estate services provided by members of CREA.
Liability and Warranty Disclaimer
The information contained on this website is based in whole or in part on information that is provided by members of CREA, who are responsible for its accuracy. CREA reproduces and distributes this information as a service for its members, and assumes no responsibility for its completeness or accuracy.
Amendments
EXIT Realty Results may at any time amend these Terms of Use by updating this posting. All users of this site are bound by these amendments should they wish to continue accessing the website, and should therefore periodically visit this page to review any and all such amendments.
Commute Calculator
Explore commute times from 78 Eversyde Park SW, Calgary, AB T2Y 5G8.