

1013 Waymaker LaneWaterloo, IL 62298
Silvercreek Crossing · Monroe County
Description
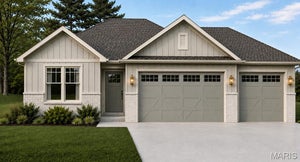
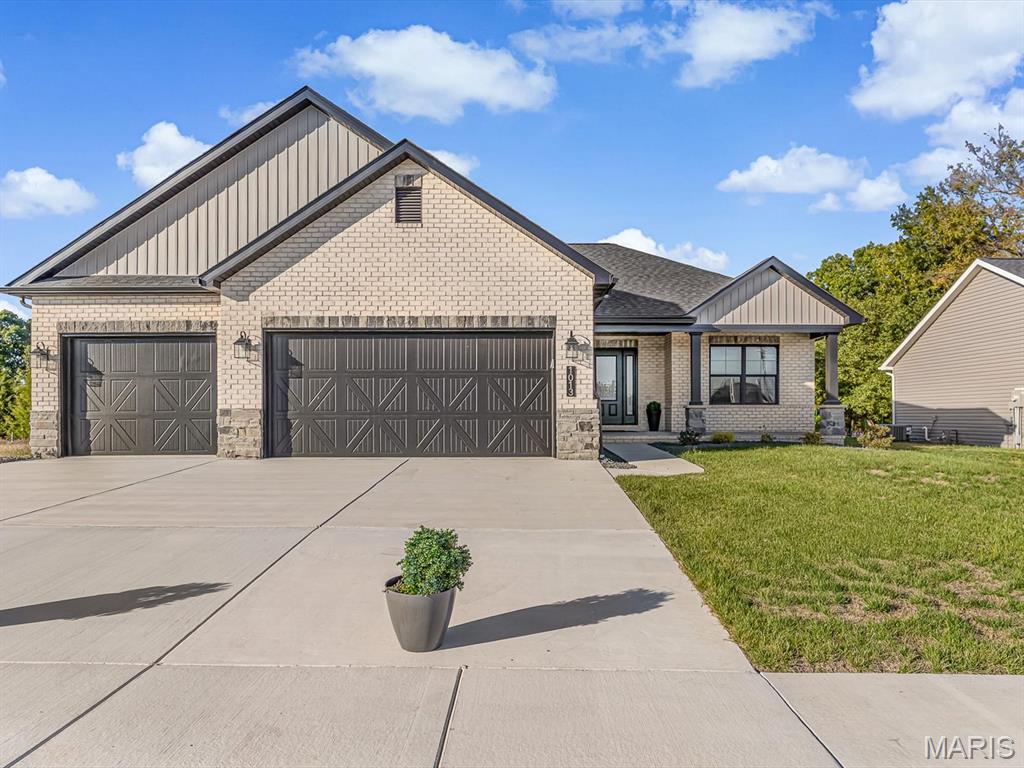
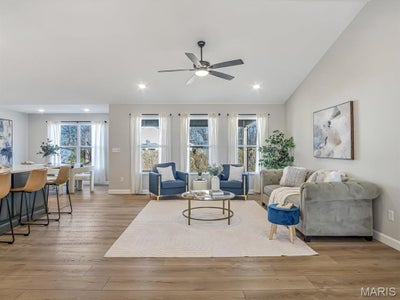
The Display Home at Silver Creek Crossing is Now Available! Don't miss this rare opportunity to own a fully upgraded display home by Quantum Homes, Inc., featuring the popular Heritage split-bedroom floor plan. From the moment you arrive, the stunning stone and brick exterior, covered front porch, professional landscaping, and upgraded 3-car garage doors make a striking first impression. Step through the luxury entry door into an expansive open-concept living area highlighted by vaulted ceilings, resilient LVP flooring, and a beautiful iron-spindled switchback staircase. The chef-inspired kitchen is built for entertaining, showcasing a massive 10’ island with dual-sided cabinetry and seating for seven. Premium finishes include upgraded cabinetry, quartz countertops, over- and under-cabinet lighting, a walk-in pantry with a stylish barn door, and high-end stainless steel appliances complete with a drawer microwave and custom range hood. The adjoining dining room flows seamlessly from the kitchen for easy dining and hosting. Retreat to the primary suite, which boasts an ensuite bath featuring a custom walk-in Onyx shower and double-bowl vanity with built-in linen storage. For ultimate convenience, the spacious walk-in closet connects directly to the laundry room. Two additional bedrooms feature generous double closets and ceiling fans. Key Upgrades & Features: Striking black-framed windows throughout Upgraded lighting fixtures, disc lighting, and modern hardware/faucets Covered 15' x 12' back patio—perfect for outdoor relaxation Spacious 3-car garage Listing broker has attempted to offer accurate data & info is deemed reliable but not guaranteed. Square footage may not be accurate. Buyers & agents are responsible for verifying accuracy. Note: Closing on this display home must take place in January 2027. Agent related to seller.
Property Information
- Property type
- Residential
- Sub-type
- Single Family Residence
- Style
- Craftsman
- Living area
- 1,878 Sq Ft
- Lot size
- 0.21 acres
- Lot dimensions
- 72 x 130
- Garage spaces
- 3
- Ownership
- Private
- Days on market
- 30
- MLS® Listing#
- 26068016
Property Features
- Interior
- Ceiling Fan(s) · Double Vanity · Entrance Foyer · Kitchen Island · Open Floorplan · Recessed Lighting · Vaulted Ceiling(s) · Walk-In Closet(s) · Pantry
- Appliances
- Stainless Steel Appliance(s) · Dishwasher · Disposal · Microwave · Range · Range Hood · Refrigerator
- Cooling
- Central Air · Ceiling Fan(s)
- Heating
- Forced Air
- Flooring
- Carpet
- Basement
- Full · Bath/Stubbed
- Parking
- Attached · Concrete · Garage · Garage Door Opener
- Laundry
- Laundry Room · Main Level
- Patio
- Covered · Front Porch · Patio
- Lot features
- Back Yard · Front Yard · Rectangular Lot
- Construction
- Brick Veneer · Stone Veneer · Vertical Siding · Vinyl Siding
- Utilities
- Electricity Connected · Natural Gas Connected · Sewer Connected · Water Connected
- Sewer
- Public Sewer
- Water source
- Public
Rooms
Main
- Primary Bedroom14.6x13.7
- Primary Bathroom9.2x9.7
- Bathroom7.2x7.1
- Bathroom 211.5x11
- Bedroom 311.4x11
- Dining Room9.4x11.3
- Kitchen18x11.6
- Laundry9.7x6.4
- Living Room21x15.7
Schools
- Elementary
- WATERLOO DIST 5
- Middle
- WATERLOO DIST 5
- High
- Waterloo
Financial Details
- HOA
- None
- Annual taxes
- $19Tax year 2025
- Parcel number
- 07-35-250-107-000
Directions
Lakeview to Stockel to Waymaker lane
Open Houses
- 12:00–4:00 PMAdd to calendar
- 12:00–4:00 PMAdd to calendar
- 12:00–4:00 PMAdd to calendar

Listing Courtesy: Century 21 Advantage - 6182817621
Presented by: Raquel Vice
Commute Calculator
Explore commute times from 1013 Waymaker Lane, Waterloo, IL 62298.