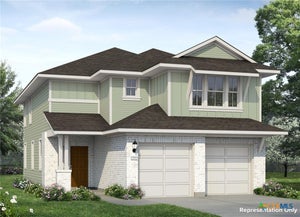
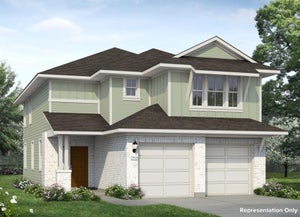
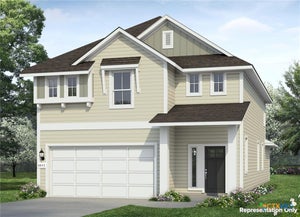
14723 Donley RunSan Antonio, TX 78245
N/A · Bexar County
Description
The Bryant is a stunning single-story home featured at Stonehill in San Antonio, TX. The Bryant is sure to impress with its selection of 3 front exteriors, 4 bedrooms, 2 bathrooms and 2-car garage. Welcome guests as they walk through the elongated foyer with a decorative nook wall feature to the spacious eat-in kitchen. Facing the blended dining area and living room, the kitchen includes an oversized island, corner pantry with shelving, plenty of cabinet storage, quartz or granite countertops, stylish subway tile backsplash, stainless steel appliances, and a gas cooking range. The private main bedroom is located at the back of the house and features a relaxing ensuite bathroom complete with double vanities, a garden tub, walk-in shower, and a spacious walk-in closet. If privacy is your top priority, this bathroom comes standard with a separate water closet. Two secondary bedrooms are located off the entry and the other is centrally located off the kitchen. All have quality carpet, spacious closets and windows for plenty of natural lighting. Whether these rooms become bedrooms or other bonus spaces, there is sure to be comfort and functionality. Additional features include a tankless water heater, tall 9-foot ceilings, 2-inch faux wood blinds throughoutt the home, luxury laminate plank flooring at entry, living room, kitchen, and dining area,luxury laminate plank flooring in the bathrooms and utility room, and pre-plumb for water softener loop. You'll enjoy added security in your new home with our Home is Connected features. Using one central hub that talks to all the devices in your home, you can control the lights, thermostat and locks, all from your cellular device.
Property Information
- Property type
- Residential
- Sub-type
- Single Family Residence
- Style
- One Story
- Year built
- 2026
- Stories
- 1
- Living area
- 1,703 Sq Ft
- Lot size
- 0.12 acres
- Garage spaces
- 2
- Days on market
- 161
- MLS® Listing#
- 1966240
Property Features
- Interior
- Kitchen Island · Pantry · Breakfast Bar · Open Floorplan · High Speed Internet · Walk-In Closet(s)
- Appliances
- Dishwasher · Microwave · Oven · Range · Cooktop · Disposal · Tankless Water Heater
- Cooling
- Central Air
- Heating
- Central · Natural Gas
- Flooring
- Carpet · Laminate
- Parking
- Garage Door Opener
- Laundry
- Laundry Room · Main Level
- Patio
- Covered · Patio
- Fencing
- Privacy
- Construction
- Stone · Stucco · Fiber Cement · Radiant Barrier
- Foundation
- Slab
- Roof
- Composition
- Windows
- Window Coverings · Double Pane Windows · Low Emissivity Windows
- Security
- Smoke Detector(s)
Rooms
Main
- Bedroom 211x11
- Bedroom 311x11
- Bedroom 411x10
- Dining Room20x13
- Family Room20x13
- Kitchen16x8
- Master Bathroom8x8
- Master Bedroom14x12
Schools
- Elementary
- Lacoste Elementary
- Middle
- Medina Valley
- High
- Medina Valley
- District
- Medina Valley I.S.D.
Financial Details
- HOA
- $215 / QuarterlyAssociation: STONEHILL HOA
- Annual taxes
- $3Tax year 2025
Directions
FROM 1604...TAKE HWY 90 TOWARDS CASTROVILLE AND PAST 211. THE COMMUNITY WILL BE ON THE RIGHT.

Listing Courtesy: Keller Williams Heritage - (210) 842-5458 rj@kwthesignaturegroup.com
Presented by: R.J. Reyes