11041 SE 174th LoopSummerfield, FL 34491
STONECREST · Marion County
Description
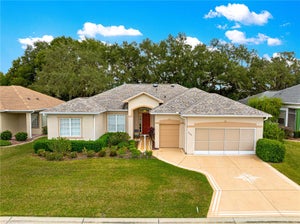
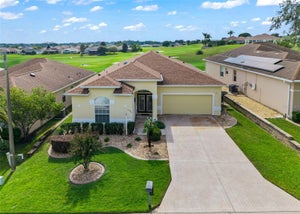
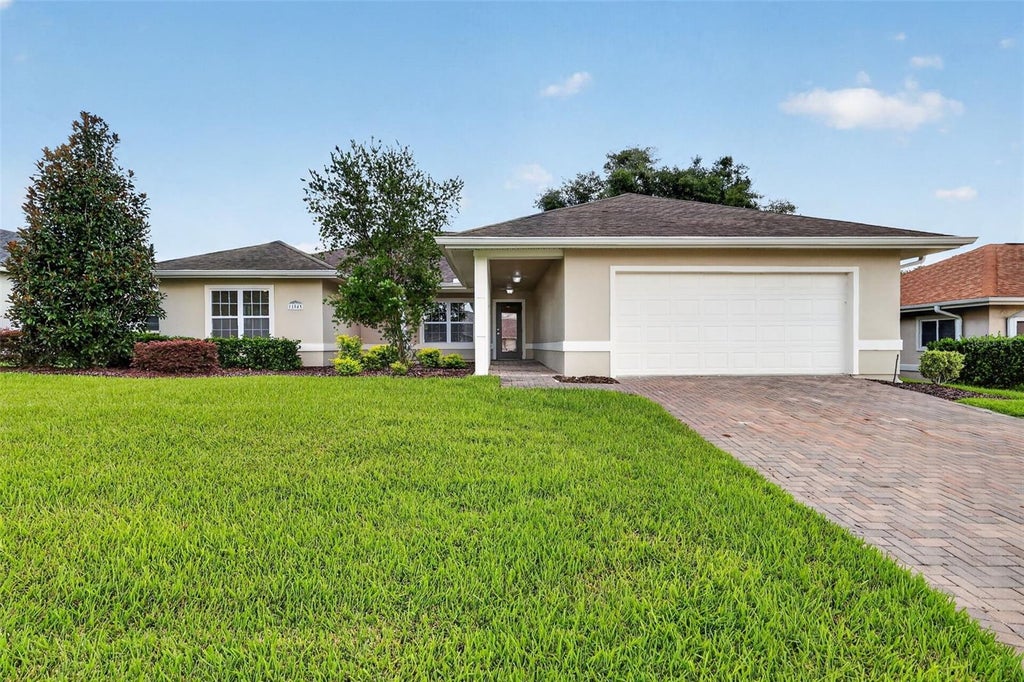
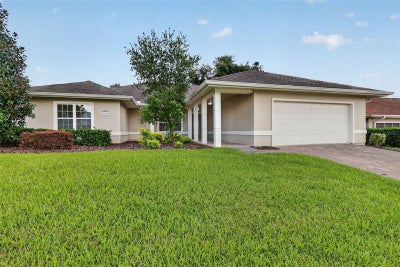
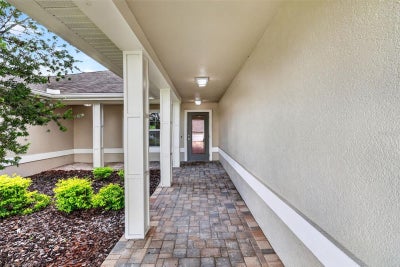
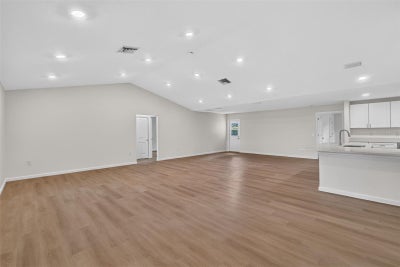
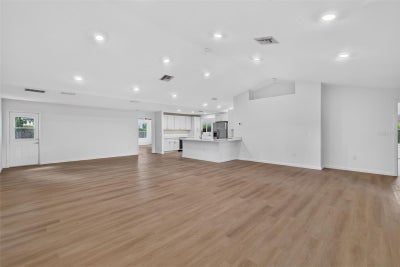
Virtually Staged. LOW HOA FEES!! Welcome to STONECREST, an ACTIVE 55+ Community Located Minutes from Dining, Entertainment and Medical Facilities. This Like New, Renovated 4BR, 3BA Home, Includes a Second Primary Bedroom/Ensuite, NO CARPET, Wide Open Floor Plan with Vaulted Ceilings, and Lots and Lots of Closet Space throughout the Home. The AMAZING KITCHEN which boasts QUARTZ Counter Tops, Soft Close Cabinets, Large Pantry, Tons of Counter Space, Stainless Steel Appliances including a WINE FRIDGE. Did I Mention the Oversized BUTLER'S PANTRY/PREP STATION with an additional Sink and MORE COUNTER SPACE. Great Home for Entertaining Out of Town Guests or Just Hosting a Family/Friends get together. The Community Recreation Center, Indoor and Outdoor Pool is a Short Distance from the Home. This is a ONE-OF-A-KIND Home and it's waiting for its new owner.
Property Information
- Property type
- Residential
- Sub-type
- Single Family Residence
- Year built
- 1989
- Stories
- 1
- Living area
- 2,628 Sq Ft
- Lot size
- 0.20 acres
- Lot dimensions
- 71x120
- Garage spaces
- 2
- Ownership
- Fee Simple
- Zoning
- PUD
- Days on market
- 34
- MLS® Listing#
- G5117882
Property Features
- Interior
- Open Floorplan · Vaulted Ceiling(s) · Walk-In Closet(s)
- Appliances
- Dishwasher · Disposal · Electric Water Heater · Exhaust Fan · Microwave · Range · Refrigerator · Wine Refrigerator
- Cooling
- Central Air
- Heating
- Central · Electric
- Flooring
- Ceramic Tile
- Parking
- Attached
- Laundry
- Electric Dryer Hookup · Inside · Laundry Room · Washer Hookup
- Construction
- Stucco · Frame
- Foundation
- Slab
- Roof
- Shingle
- Windows
- Skylight(s)
- Security
- Gated Community · Security Gate · Smoke Detector(s)
- Community
- Gated · Clubhouse · Fitness Center · Golf · Park · Pool · Restaurant
- Utilities
- Electricity Available · Sewer Connected · Water Connected
- Sewer
- Public Sewer
- Water source
- Public
Rooms
First
- Primary Bedroom 216x13
- Bathroom 212x6
- Bathroom 38x10
- Bedroom 314x13
- Bedroom 416x13
- Bonus Room11x10
- Dining Room16x33
- Kitchen17x12
- Laundry11x6
- Living Room22x24
- Master Bathroom12x10
- Master Bedroom16x20
Financial Details
- HOA
- $152 / MonthlyAssociation: Carmel Knight
- Annual taxes
- $6,180Tax year 2025
- Parcel number
- 6301-001-017
Directions
FROM HIGHWAY 441/27 ENTER STONECREST COMMUNITY, SE 176TH PLACE RD, TURN LEFT ONTO SE 111TH TERR, THEN LEFT ONTO SE 175TH PL, THEN LEFT ONTO 111TH CT, THEN RIGHT ONTO SE 174TH LOOP. HOME IS ON THE LEFT.
Listing Courtesy: RE/MAX FOXFIRE - SUMMERFIELD - 352-307-0304
Last Updated: 2026-09-15T00:00:00.000Z
Commute Calculator
Explore commute times from 11041 SE 174TH LOOP, SUMMERFIELD, FL 34491.