



263 Foxglade DriveGilbert, SC 29054
PINE OAK ESTATES · Lexington County
Description
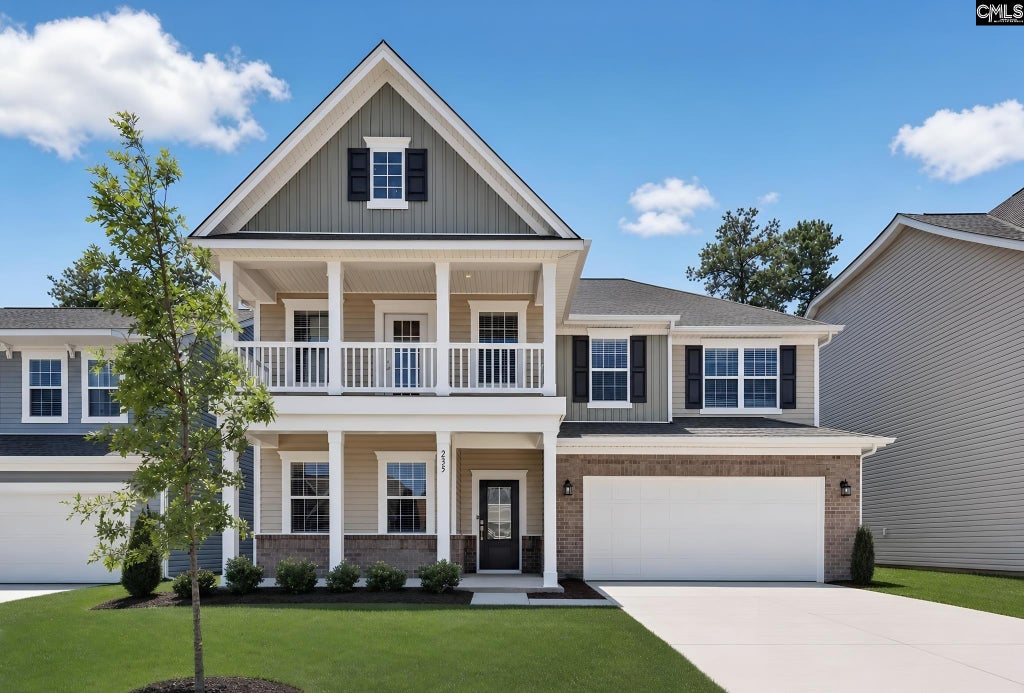
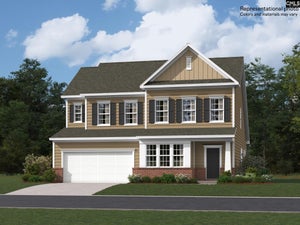
Estimated Completion Date: 10/10/2026 | Up to $6,000 in Closing Costs with Preferred Lender Spacious Greenway plan by Lennar offering 2,667 sqft, 4 bedrooms, and 3.5 baths, including a den and a study on the main level. This thoughtfully designed two-story home features an open-concept layout with a large family room that flows seamlessly into the kitchen, creating the perfect space for everyday living and entertaining. The kitchen offers ample cabinet and counter space, a large island, and a functional layout ideal for hosting. Photos are of the same floorplan but are not of the exact homesite and are for illustrative purposes only. Finishes, selections, views, and exterior details may vary. Upstairs, you’ll find the spacious owner’s suite, providing a private retreat with a large walk-in closet and en-suite bathroom. Additional bedrooms are generously sized with plenty of closet space, making this home ideal for families or guests. Enjoy outdoor living with a patio, perfect for relaxing evenings or weekend gatherings. This home also includes Lennar’s signature Everything’s Included® package, featuring upgraded finishes, smart home technology, and energy-efficient features that provide added value and convenience. Additionally, this home includes Lennar’s NEW Move-Up Package, featuring even more upgraded finishes and thoughtful details such as upgraded flooring and trim, upgraded appliances, open railing, a front-door keypad, and more. These additional upgrades add an elevated touch to an already beautifully designed home. Located in Gilbert, this home offers a peaceful setting while still being conveniently close to Lexington and Columbia. Easy access to shopping, dining, and major roadways makes commuting simple while allowing you to enjoy a quieter lifestyle. Don’t miss your opportunity to own this beautiful, move-in-ready home! CMLS Disclaimer: CMLS has not reviewed and, therefore, does not endorse vendors who may appear in listings. Disclaimer: CMLS has not reviewed and, therefore, does not endorse vendors who may appear in listings.
Property Information
- Property type
- Residential
- Sub-type
- Single Family Residence
- Style
- Traditional
- Year built
- 2026
- Stories
- 2
- Living area
- 2,667 Sq Ft
- Garage spaces
- 2
- Days on market
- 41
- MLS® Listing#
- 640888
Property Features
- Interior
- Eat-in Kitchen · Kitchen Island · Pantry
- Appliances
- Dishwasher · Dryer · Refrigerator · Microwave · Washer · Disposal · Gas Range
- Cooling
- Central Air
- Fireplace
- Gas Log
- Parking
- Garage Door Opener · Attached
- Laundry
- Upper Level
- Patio
- Patio · Porch
- Construction
- Stone · Vinyl Siding
- Foundation
- Slab
- Security
- Smoke Detector(s)
- Sewer
- Public Sewer
- Water source
- Public
Rooms
Second
- Bedroom 1
- Bedroom 2
- Bedroom 3
- Laundry
- Master Bedroom
Main
- Bedroom 4
- Dining Room
Schools
- Elementary
- Centerville Elementary School
- Middle
- Gilbert
- High
- Gilbert
- District
- Lexington One
Financial Details
- HOA
- $985 / Annually
Directions
Take US Hwy #1 South toward Gilbert - turn right onto Veterans Ct, Gilbert, SC 29054 Pine Oak Estates is on your right off of Veterans Ct. Turn left into community off Veterans Ct.

Listing Courtesy: Lennar Carolinas LLC - 8884222011
Gilbert Market Statistics
How this home compares to 96 active listings in Gilbert, SC
| Gilbert median | This listing | |
|---|---|---|
| Median listing price | $362,963 | $348,829 |
| Median days on market | 64 | 41 |
| Median Sq Ft | 1,927 | 2,667 |
| Median price / Sq Ft | $176 | $131 |
Market statistics compiled from active EXIT Realty® and MLS listings in Gilbert, SC.
Commute Calculator
Explore commute times from 263 Foxglade Drive, Gilbert, SC 29054.
More homes to consider
View similar homes View nearby homes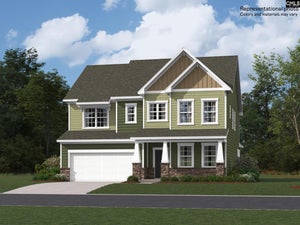


Similar Home Values
Comparable nearby listings and their asking prices.
| Address | Price | Beds | Baths | Sq Ft |
|---|---|---|---|---|
| 262 Foxglade Drive, Gilbert, SC | $336,779 | 4 | 4 | 2,667 |
| 270 Foxglade Drive, Gilbert, SC | $369,359 | 4 | 4 | 2,637 |
| 307 Broom Street, Gilbert, SC | $335,000 | 4 | 3 | 2,490 |
| 222 Ruby Prince Road, Gilbert, SC | $329,990 | 4 | 3 | 2,203 |


