3937 Upham StWheat Ridge, CO 80033
Wheat Ridge · Jefferson County
Description
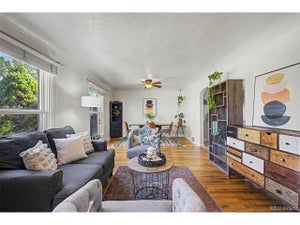
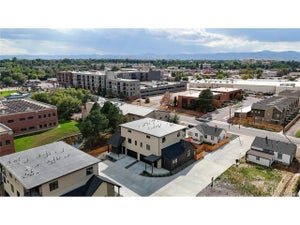
Custom-home quality at a price point that's hard to find in Wheat Ridge. Thoughtfully designed with elevated finishes and attention to detail, Upham Row offers modern, low-maintenance living in an unbeatable location. Just blocks from38thAvenue's vibrant mix of restaurants, shops, breweries, and local favorites-and minutes to Tennyson Street, the Highlands, Sloan's Lake, and the foothills-you'll enjoy the best of Colorado living with easy access to everything Denver has to offer. Inside, an open-concept floorplan offers three bedrooms, two and a half bathrooms, and an oversized two-car garage. The main living area flows seamlessly to a private outdoor space-a rare feature that's perfect for entertaining, gardening, or spending time with your furry companions. Elevated finishes and a thoughtful design include up to 11-footceilings (varies by unit), wide-plank LVP flooring, quartz countertops and backsplashes, custom cabinetry, designer lighting, cozy fireplaces, and inviting indoor-outdoor living. With no metro district, an affordable HOA, and thoughtfully designed, low-maintenance construction, Upham Row offers exceptional long-term value in one of Wheat Ridge's most convenient locations. Reach out today to schedule a private tour
Property Information
- Property type
- Residential
- Sub-type
- Townhouse
- Structure type
- Townhouse
- Year built
- 2026
- Living area
- 1,674 Sq Ft
- Lot size
- 0.03 acres
- Garage spaces
- 2
- Days on market
- 4
- MLS® Listing#
- 9153254
Property Features
- Interior
- Walk-In Closet(s) · Kitchen Island
- Appliances
- Self Cleaning Oven · Dishwasher · Refrigerator · Washer · Dryer · Microwave · Disposal
- Cooling
- Central Air · Ceiling Fan(s)
- Heating
- Forced Air
- Fireplace
- Electric · Living Room
- Parking
- Detached
- Fencing
- Fenced
- Construction
- Frame
- Roof
- Rubber
- Windows
- Window Coverings
- Sewer
- Public Sewer
- Water source
- Public
Rooms
Upper
- Primary Bedroom12x15
- Bedroom 210x12
- Bedroom 310x12
- Laundry5x6
Main
- Dining Room9x11
- Kitchen10x15
- Living Room12x17
Schools
- Elementary
- Stevens
- Middle
- Everitt
- High
- Wheat Ridge
Financial Details
- HOA
- $250 / MonthlyAssociation: TBD
Commute Calculator
Explore commute times from 3937 Upham St, Wheat Ridge, CO 80033.







 PUBLISHER'S NOTICE: All real estate advertised herein is subject to the Federal Fair Housing Act and the Colorado Fair Housing Act, which Acts make it illegal to make or publish any advertisement that indicates any preference, limitation, or discrimination based on race, color, religion, sex, handicap, familial status, or national origin.