916 Chestnut St 916Newton, MA 02468
Middlesex County
Description
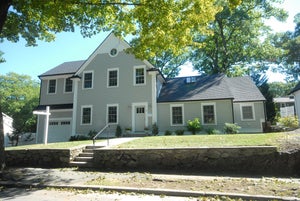
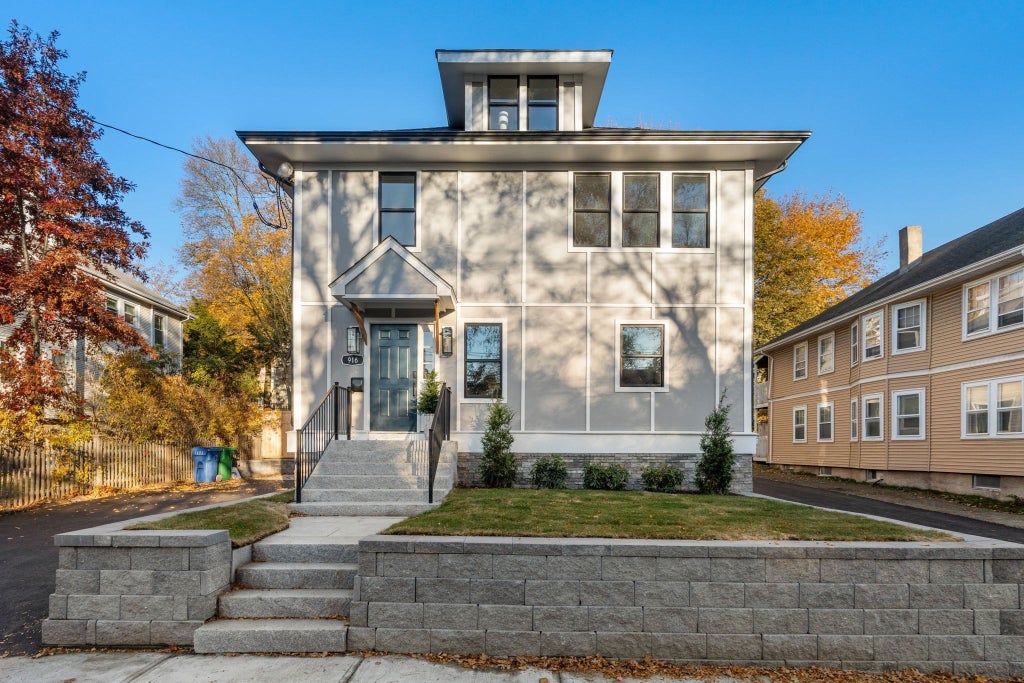
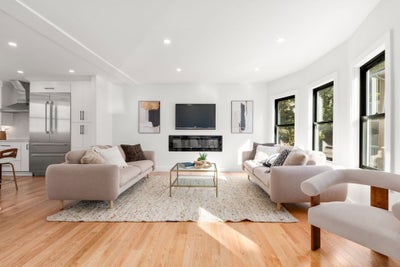
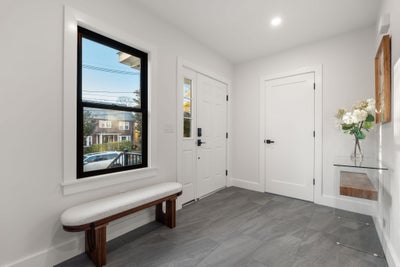
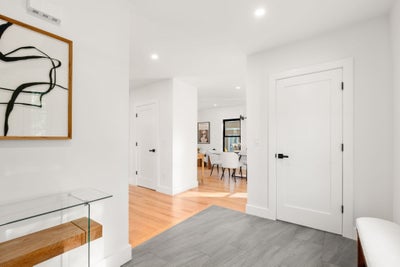
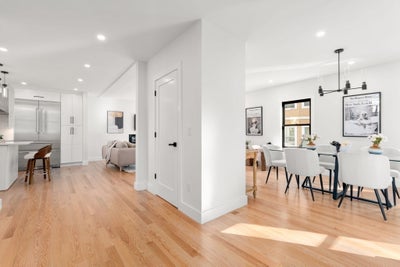
Step into modern elegance , a stunning new construction townhouse that perfectly balances sophisticated design with everyday comfort. Situated in the heart of Newton’s sought-after Waban, this home offers four floors of living space, providing an airy and versatile layout that feels incredibly spacious.The main level features an open floorplan that flows effortlessly from one room to the next. With high ceilings and an abundance of windows, the entire space is bathed in natural light, creating a bright and inviting atmosphere. Whether hosting a dinner party or enjoying a quiet evening, the seamless transition between the gourmet kitchen and the living areas makes this home a dream for those who love to entertain.With four bedrooms and 3.5 beautifully appointed bathrooms, there is plenty of room to spread out. Each floor has been thoughtfully designed with high-end finishes and attention to detail that you’d expect from a home of this caliber.The location is just as impressive as the interior. You’re perfectly positioned for easy commutes and local exploration, with both the Waban T and Elliot T stations nearby. This is a rare opportunity to own a fresh, stylish residence in one of Newton's most coveted spots.Come see how 916 Chestnut St redefines modern townhouse living
Property Information
- Property type
- Residential
- Sub-type
- Condominium
- Structure type
- Townhouse
- Year built
- 2026
- Stories
- 4
- Living area
- 2,865 Sq Ft
- Lot size
- 0.16 acres
- Parking spaces
- 4
- Zoning
- MR1
- Days on market
- 8
- MLS® Listing#
- 73599484
Property Features
- Interior
- Pantry · Walk-In Closet(s) · Open Floorplan · Recessed Lighting
- Exterior
- Garden
- Appliances
- Oven · Dishwasher · Disposal · Microwave · Range · Refrigerator
- Cooling
- Heat Pump · Zoned
- Heating
- Heat Pump · Central · Electric · Radiant · Zoned
- Flooring
- Wood · Tile
- Fireplace
- Living Room
- Parking
- Off Street
- Laundry
- Electric Dryer Hookup · In Basement
- Patio
- Patio
- Fencing
- Stone
- Roof
- Shingle
- Community
- Golf
- Sewer
- Public Sewer
- Water source
- Public
Rooms
Second
- Bedroom 214x12
- Bedroom 311x12
- Master Bedroom13x15
Third
- Bedroom 414x16
First
- Dining Room10x18
- Kitchen12x16
- Living Room18x13
Basement
- Family Room22x16
Schools
- High
- Newton South
Financial Details
- Annual taxes
- $99Tax year 2026
- Assessed value
- $99
Directions
Between Tamworthand Rt 9
Open Houses
- 11:30 AM–1:00 PMAdd to calendar
Listing Courtesy: Coldwell Banker Realty - Wellesley - 7812379090
Presented by: Petrone-Hunter Realty Group
Commute Calculator
Explore commute times from 916 Chestnut St 916, Newton, MA 02468.