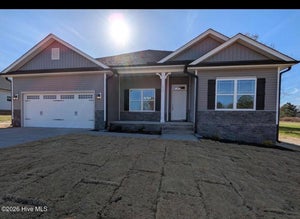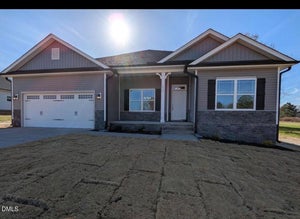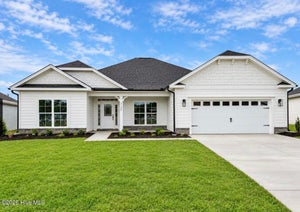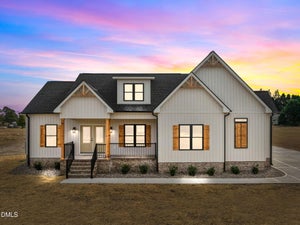
7507 Squirrel Den RoadBailey, NC 27807
Harris Farms · Nash County
Description
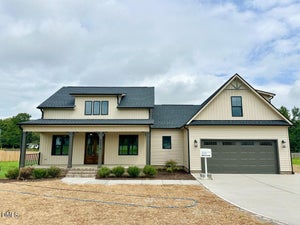
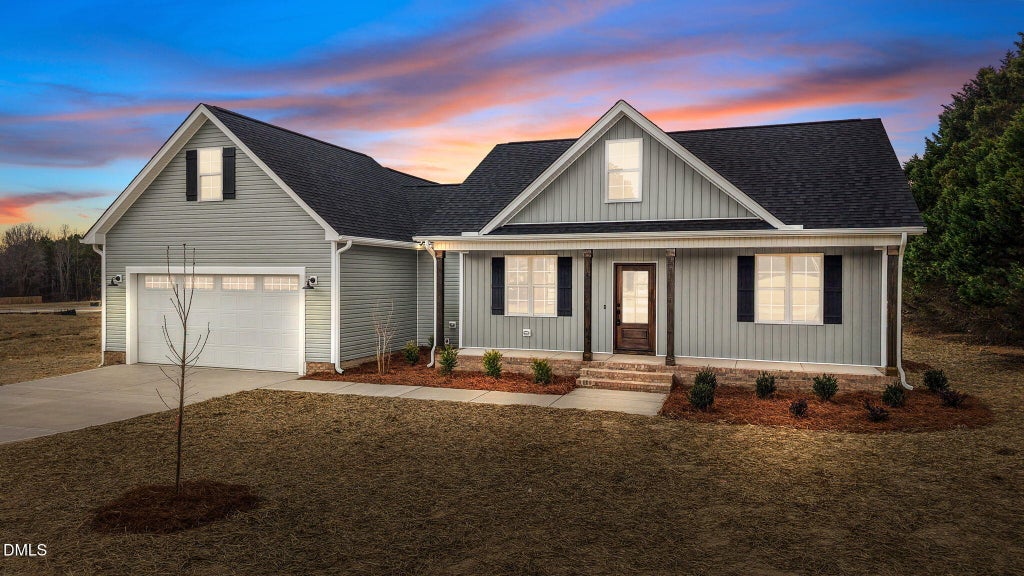
SELF TOUR THIS HOME!! MOVE IN READY with a generous use-as-you-choose currently available! Situated on a private home site in Harris Farms! Offering 1644 sq ft of true ranch living on a sealed/conditioned crawl space. Upgraded LVP flooring span thoughout the main living areas, with designer lighting and finishes throughout! Kitchen: offers timeless granite countertops, custom cabinetry, large center island with barstool seating and stainless steel appliance package! Formal dining/flex space and separate informal dining. Private owner's suite: features plush carpeted flooring, huge walk-in closet and spa-style en-suite bath with custom dual vanity, walk-in shower with tile surround and and linen closet! Open family room: with vaulted ceiling, electric fireplace and access to the rear grilled deck overlooking the backyard! Spacious secondary bedrooms with access to full bath & oversized 2-car garage! *Buyers can do ''On demand'' tours on several units by calling 770-321-9154 and scheduling or by downloading the NterNow App while at the property and follow instructions.
Property Information
- Property type
- Residential
- Sub-type
- Single Family Residence
- Structure type
- House
- Year built
- 2026
- Stories
- 2
- Living area
- 1,644 Sq Ft
- Lot size
- 0.73 acres
- Lot dimensions
- see plot plan
- Garage spaces
- 2
- Parking spaces
- 4
- Days on market
- 323
- MLS® Listing#
- 10137796
Property Features
- Interior
- Breakfast Bar · Ceiling Fan(s) · Double Vanity · Eat-in Kitchen · Granite Counters · High Ceilings · Open Floorplan · Pantry · Master Downstairs · Recessed Lighting · Storage · Walk-In Closet(s)
- Exterior
- Rain Gutters
- Appliances
- Dishwasher · Electric Water Heater · Microwave · Plumbed For Ice Maker · Self Cleaning Oven · Stainless Steel Appliance(s)
- Cooling
- Central Air · Electric
- Heating
- Central · Electric · Heat Pump
- Flooring
- Carpet · Laminate · Tile
- Fireplace
- Electric · Family Room
- Pool
- None
- Parking
- Paved · Attached · Concrete · Driveway · Garage · Garage Door Opener · Garage Faces Front
- Laundry
- Electric Dryer Hookup · Laundry Room · Main Level · Washer Hookup
- Patio
- Deck · Front Porch
- Fencing
- None
- Lot features
- Back Yard · Front Yard · Landscaped
- Construction
- Vinyl Siding
- Foundation
- Block
- Roof
- Shingle
- Security
- Carbon Monoxide Detector(s) · Smoke Detector(s)
- Community
- Street Lights
- Utilities
- Cable Available · Electricity Available · Phone Available · Water Available
- Sewer
- Septic Tank
- Water source
- Public
Rooms
Main
- Other24 x 24
- Entrance Hall11.5 x 5
- Entrance Hall11.5 x 5.0
- Other24.0 x 24.0
- Bedroom 212.5 x 11.5
- Bedroom 312.5 x 11.5
- Dining Room13 x 11.5
- Dining Room13.0 x 11.5
- Family Room17 x 14
- Family Room17.0 x 14.0
- Kitchen10.5 x 10
- Kitchen10.5 x 10.0
- Master Bedroom14 x 13
- Master Bedroom14.0 x 13.0
Schools
- Elementary
- Nash - Bailey Elementary
- Middle
- Nash - Southern Nash Middle
- High
- Nash - Southern Nash High
Financial Details
- HOA
- $75 / Monthly
- Parcel number
- 355817
Directions
USE GPS ADDRESS: 7462 Squirrel Den Road. Towards Zebulon, take 264-E, follow to NC-581 N in Nash County. Take Exit 11 from US-264E. Continue on NC-581 N. Turn right onto Strickland Rd. Left on Squirrel Den Rd. Home is on the right.

Listing Courtesy: Coldwell Banker HPW - 9198768824
Last Updated: 2025-12-18
Commute Calculator
Explore commute times from 7507 Squirrel Den Road, Bailey, NC 27807.