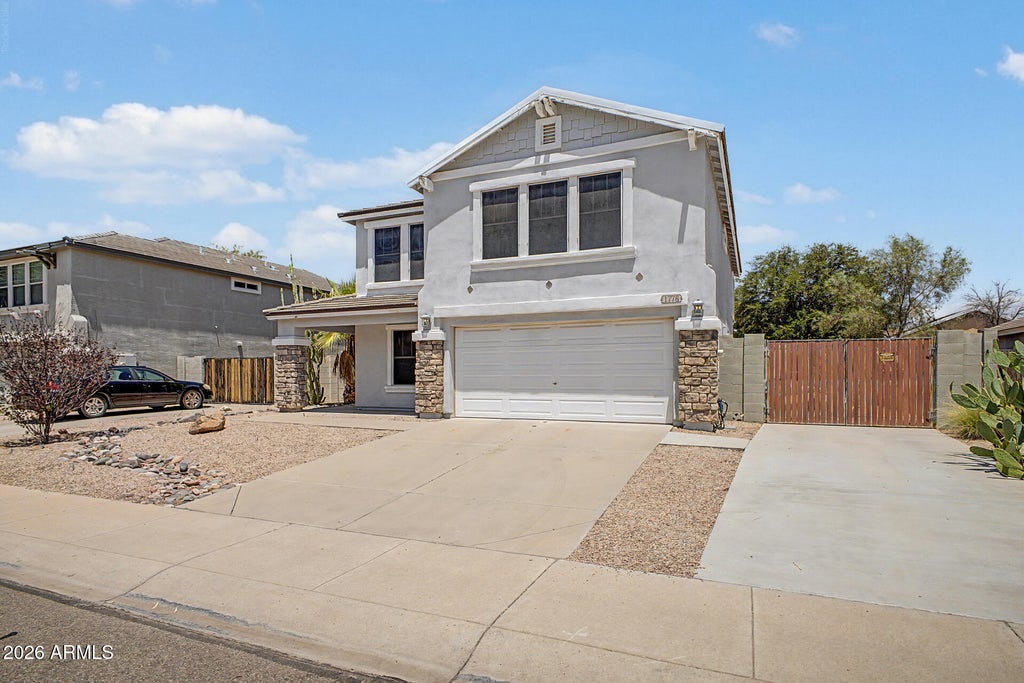
1776 E 38th AvenueApache Junction, AZ 85119
TOMAHAWK · Pinal County
Listing Courtesy: Realty One Group - 602-957-7777
Description
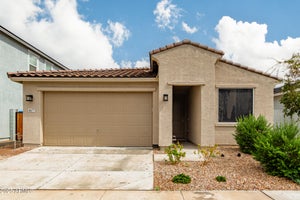
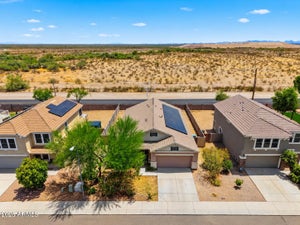
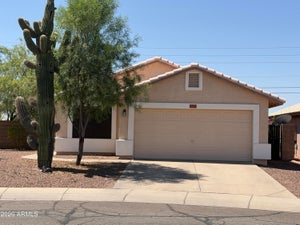
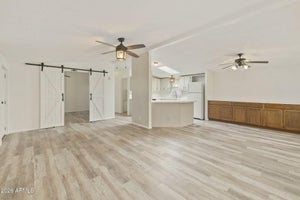
Price change 9/22 - Discover one of Apache Junction's little-kept secrets at Ironwood Estates at Tomahawk. This highly desirable two-story floor plans offers 3 bedrooms plus an office, loft, and spacious family room, all within more than 2,200 square feet of thoughtfully designed living space. The main level features an open-concept kitchen with a peninsula island, walk-in pantry, dining area, and a convenient half bath. The downstairs office with built-in desk provides a quiet space for working from home or studying. Upstairs, the spacious layout includes 3 bedrooms, 2 full bathrooms, a generous loft, laundry room, and an expansive family room surrounded by windows that fill the space with beautiful natural light. The primary suite is a true retreat with an ensuite bath and -- . . 2 separate closets, including a deep sliding-door closet and a walk-in closet. Every room is equipped with a ceiling fan for added comfort. The backyard is truly special, featuring a full-length covered patio with wood-paneled side walls & ceiling, a swamp cooler, and remote-controlled roller shades; creating an inviting outdoor living space designed for year-round enjoyment. Easy-care landscaping and an oversized side yard provide plenty of room for storage, toys, and more. Set within the lush and beautifully maintained Ironwood Estates at Tomahawk community, residents enjoy multiple greenbelts, parks, and a basketball court, all with a low HOA fee. Additional peace of mind comes with new roof underlayment installed in 2024. With its exceptional floor plan, abundant natural light, thoughtful upgrades, generous outdoor space, low HOA, and peaceful community setting, this is a home that offers far more than meets the eye; a true little-kept secret in Apache Junction.
Property Information
- Property type
- Residential
- Sub-type
- Single Family Residence
- Style
- Spanish
- Year built
- 2001
- Stories
- 2
- Living area
- 2,261 Sq Ft
- Lot size
- 0.15 acres
- Garage spaces
- 2
- Parking spaces
- 4
- Days on market
- 72
- Listing #
- 7056759
Property Features
- Interior
- Breakfast Bar · Pantry · Kitchen Island · Laminate Counters · High Speed Internet · Vaulted Ceiling(s)
- Exterior
- Storage
- Appliances
- Dishwasher · Disposal · Refrigerator · Electric Cooktop · Microwave · Electric Range · Washer · Dryer
- Cooling
- Ceiling Fan(s) · Central Air · Evaporative Cooling
- Heating
- Electric · Forced Air
- Flooring
- Carpet · Laminate · Tile
- Parking
- RV Gated · Garage Door Opener · Direct Access
- Laundry
- Inside
- Patio
- Patio
- Fencing
- Block · Back Yard · Perimeter
- Construction
- Stucco · Stone
- Foundation
- Slab
- Roof
- Tile
- Windows
- Double Pane Windows
- Community
- Playground
- Utilities
- Sewer Connected
- Sewer
- Public Sewer
- Water source
- Public
Rooms
Upper
- Bedroom 211.1 x 9.6
- Bedroom 311.1 x 9.0
- Family Room14.8 x 12.7
- Loft16.1 x 15.4
- Master Bedroom18.5 x 15.1
Main
- Dining Room14.11 x 10.9
- Great Room16.7 x 14.1
- Kitchen14.0 x 9.5
- Office12.2 x 10.3
Schools
- Elementary
- Peralta Trail Elementary School
- Middle
- Cactus Canyon Junior High
- High
- Apache Junction High School
Financial Details
- HOA
- $53 / MonthlyAssociation: TOMAHAWK
- Annual taxes
- $1,808Tax year 2026
- Parcel number
- 103-39-107
Directions
NORTH TO BARNACLE * EAST TO DECANSO RD * SOUTH TO 38TH AVE * EAST TO HOME

Last Updated: 2026-07-21T00:00:00.000Z
Documents & links
Provided by W. Russell Shaw
- Virtual tourVisit
Commute Calculator
Explore commute times from 1776 E 38TH Avenue, Apache Junction, AZ 85119.