2414 Junction DriveCelina, TX 75009
Ramble · Collin County
Description
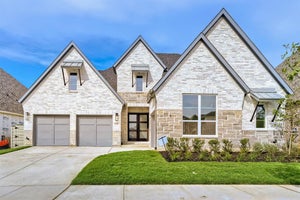
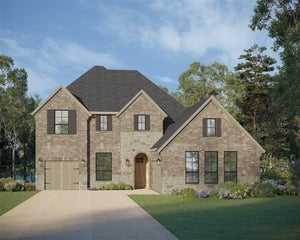
Our very popular model two story with 4 bedrooms, 4 full baths, 1 powder bath, dining area, study, game room, media room on first floor, covered front porch and 3-car tandem garage perfectly placed on a Northeast facing interior lot. Home features a Modern Transitional elevation with Alabaster painted brick with black shingles, popular multi-sliding glass doors at the rear covered patio, soaring ceilings in family and foyer, incredible main closet with direct access to utility room that has a custom space and prewire created for an extra refrigerator or freezer, free standing main tub and large walk-in shower with frameless glass and dropped tile pan, optional separate vanity with seating in main bath and a convenient guest suite down with private walk-in shower bath. Amenities include mud bench, painted kitchen cabinets to ceiling, full oak stair treads, decorative wood hood, nickel finish lighting and plumbing and beautiful light colored, pre-finished wood floors in all main areas downstairs plus a study. Guest bedroom with walk-in shower bath downstairs makes for a perfect guest or mother-in-law suite. This home even has a custom walk-out decked attic space perfect for seasonal storage! Ready in November
Property Information
- Property type
- Residential
- Sub-type
- Single Family Residence
- Style
- Traditional
- Year built
- 2026
- Living area
- 3,831 Sq Ft
- Lot size
- 0.18 acres
- Garage spaces
- 3
- Days on market
- 21
- MLS® Listing#
- 21405638
Property Features
- Interior
- Double Vanity · Kitchen Island · Open Floorplan · Vaulted Ceiling(s) · Walk-In Closet(s) · High Speed Internet
- Exterior
- Rain Gutters
- Appliances
- Dishwasher · Disposal · Electric Oven · Gas Cooktop · Microwave · Tankless Water Heater · Vented Exhaust Fan
- Cooling
- Attic Fan · Ceiling Fan(s) · Central Air · Zoned
- Heating
- Exhaust Fan · Central · Natural Gas · Zoned
- Flooring
- Carpet · Ceramic Tile · Hardwood
- Fireplace
- None · Gas Log
- Parking
- Garage Door Opener · Garage Faces Front · Tandem · Attached
- Fencing
- Wood
- Lot features
- Interior Lot · Landscaped · Subdivided
- Construction
- Brick · Fiber Cement
- Foundation
- Slab
- Roof
- Composition
- Security
- Carbon Monoxide Detector(s) · Smoke Detector(s)
- Community
- Clubhouse · Fishing · Fitness Center · Lake · Park · Playground · Pool · Other
- Utilities
- Cable Available · Underground Utilities
- Sewer
- Public Sewer
- Water source
- Public
Rooms
Second
- Bedroom12 x 11
- Bedroom13 x 12
- Game Room17 x 21
- Media Room15 x 15
First
- Bedroom12 x 11
- Dining Room15 x 12
- Kitchen12 x 19
- Living Room19 x 19
- Master Bedroom14 x 17
- Office12 x 12
- Utility Room8 x 7
Schools
- Elementary
- Bobby Ray-Afton Martin
- Middle
- Jerry & Linda Moore
- High
- Celina
- District
- Celina ISD
Financial Details
- HOA
- $975 / Semi-annuallyAssociation: First Service Residential
- Parcel number
- 2414Junction
Directions
From State Hwy 121: Travel north on Dallas North Tollway (Dallas Pkwy) and turn right on W. Outer Loop. Turn left (north) on Preston Road and go 4 miles. Turn right into the community on Ramble Way and continue to the model homes on the left, located at 1416 Front Country Lane.

Listing Courtesy: American Legend Homes - 972-410-5701
Presented by: CCB Realty Stanley
Last Updated: 2026-10-07T00:00:00.000Z
Commute Calculator
Explore commute times from 2414 Junction Drive, Celina, TX 75009.