834 Wakefield Drive BHouston, TX 77018
Town Homes/Wakefield · Harris County
Description
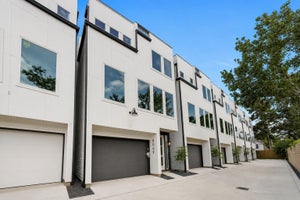
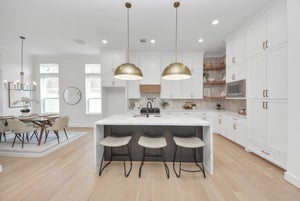
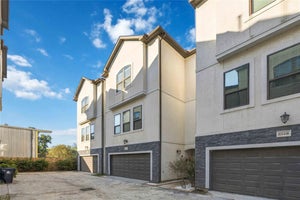
Experience modern city living in this stunning 3-story townhome at 834 Wakefield Dr #B. The bright, open-concept second floor features high ceilings, gleaming hardwood floors, and expansive windows that flood the space with natural light. Entertain effortlessly in the gourmet kitchen, showcasing a massive eat-in island, crisp white cabinetry, stainless steel appliances, pendant lighting, and a sleek built-in dry bar with a beverage cooler. The spacious living and dining areas flow seamlessly onto a private covered balcony. The luxurious primary suite offers a tranquil retreat with elegant tray ceilings and a spa-like en-suite bath, complete with dual vanities, modern fixtures, and an oversized glass shower. Generously sized secondary bedrooms provide flexible space for guests or a home office. With contemporary finishes throughout, chic modern staircases, and an attached garage, this home perfectly blends style and function.
Property Information
- Property type
- Residential
- Sub-type
- Single Family Residence
- Style
- Contemporary/Modern / Traditional
- Year built
- 2022
- Living area
- 2,368 Sq Ft
- Lot size
- 0.04 acres
- Garage spaces
- 2
- Parking spaces
- 2
- Days on market
- 5
- MLS® Listing#
- 84789538
Property Features
- Interior
- Walk-In Closet(s) · Breakfast Bar · Kitchen Island · Pantry · Double Vanity · Soaking Tub · Smart Thermostat
- Exterior
- Balcony
- Appliances
- ENERGY STAR Qualified Appliances · Water Heater · Disposal · Convection Oven · Gas Oven · Microwave · Gas Range · Indoor Grill · Dishwasher · Exhaust Fan
- Cooling
- Ceiling Fan(s) · Electric
- Heating
- Natural Gas
- Flooring
- Tile · Wood
- Fireplace
- Electric
- Parking
- Attached · Additional Parking · Garage Door Opener · Electric Gate · Gated
- Laundry
- Electric Dryer Hookup · Gas Dryer Hookup · Washer Hookup
- Fencing
- Back Yard
- Lot features
- Back Yard
- Construction
- Batts Insulation · Cement Siding · Synthetic Stucco
- Foundation
- Slab
- Roof
- Composition
- Windows
- Low Emissivity Windows
- Sewer
- Public Sewer
- Water source
- Public
Rooms
Second
- Exterior Porch/Balcony10x6
- Half Bath8x8
- Dining Room19x10
- Family Room23x19
- Kitchen19x14
First
- Entry17x8
- Bathroom12x7
- Bedroom16x12
Third
- Bathroom10x5
- Bedroom14x12
- Master Bathroom16x10
- Master Bedroom17x14
- Utility Room9x7
Schools
- Elementary
- Garden Oaks Elementary School
- Middle
- Black Middle School
- High
- Waltrip High School
Financial Details
- HOA
- $150 / Monthly
- Annual taxes
- $12,362Tax year 2026
- Parcel number
- 1382170010003
Directions
From 610, exit Shepherd, head north on Shepherd, turn left on 38th St, pass Sue Barnett, and continue on Wakefield. The development will be on the right, just past Brinkman St.
Open Houses
- 11:00 AM–2:00 PMAdd to calendar
Listing Courtesy: RE/MAX Universal - 2818941000
Last Updated: 2026-11-06T00:00:00.000Z
Commute Calculator
Explore commute times from 834 Wakefield Drive B, Houston, TX 77018.