Lower - 60 Buckingham DriveHamilton (Westcliffe), ON L9C 2G5
Description
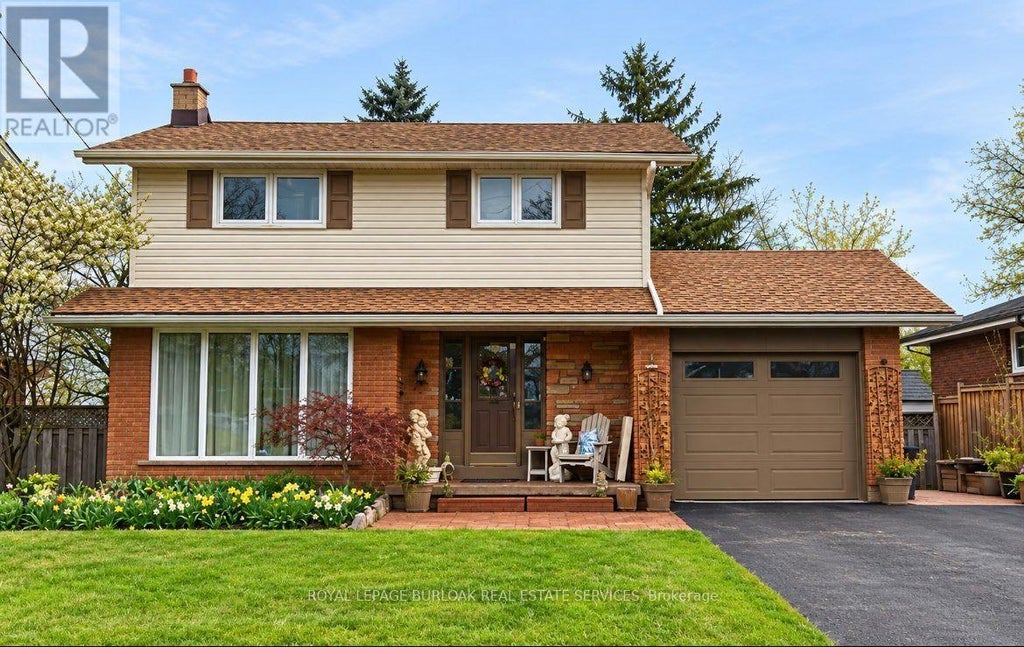
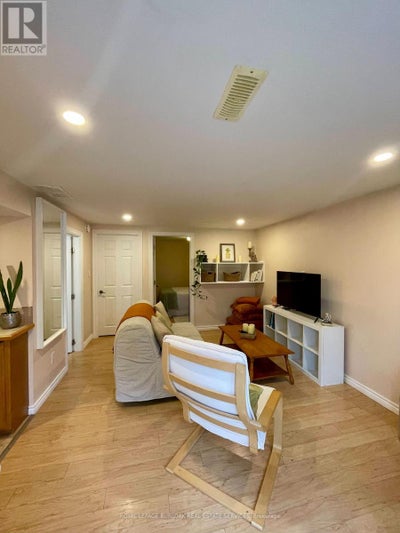
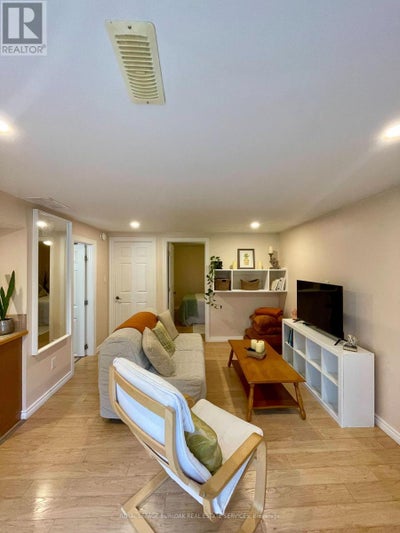
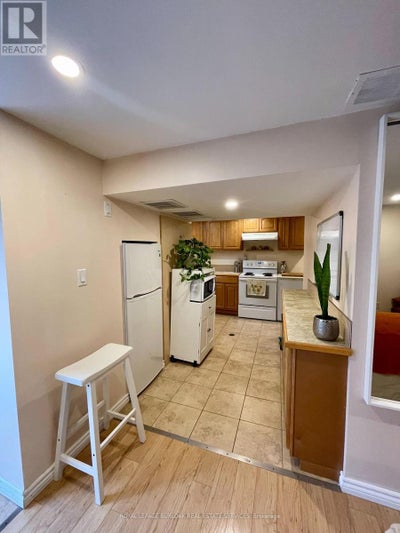
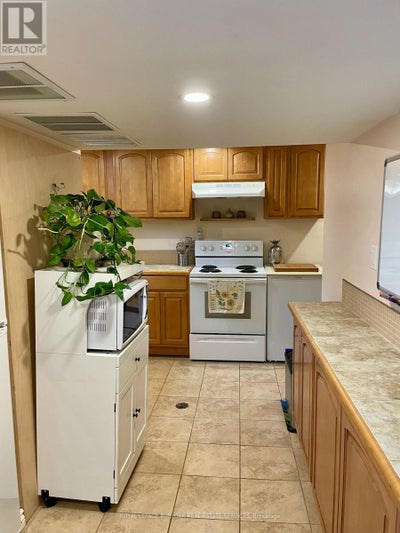
Bright, airy and fully furnished, this one-bedroom walk-out basement suite offers a welcoming place to settle into Hamilton Mountain's established Westcliffe neighbourhood. Sliding glass doors bring natural light into the living area and open directly onto a garden patio, where leafy views create a relaxing backdrop for morning coffee or unwinding at the end of the day. The open living space offers comfortable seating and a dedicated workspace, making it easy to balance studying, working and relaxing at home. The kitchen features Maple wood cabinetry, ample counter space and a refrigerator, deep freezer, stove and microwave. Enjoy the convenience of in-suite laundry. A separate bedroom provides a restful retreat, complemented by a four-piece bathroom with a deep soaker tub and shower combination. All furniture and amenities are included, making this an ideal option for anyone looking to move in without the added time and expense of furnishing a home. One parking space is included, and an additional $200 per month (requisite) covers all utilities, including hydro, water, gas and internet. Enjoy the convenience of Hamilton's west Mountain, with Mohawk College and McMaster Campuses nearby and the Chedoke Rail Trail and Stairs within easy reach. A peaceful and pleasant furnished place to call home with the brightness of a walk-out and an inviting outdoor setting. (id:31684)
Property Information
- Property type
- Residential Lease
- Sub-type
- Single Family Residence
- Structure type
- House
- Stories
- 2
- Lot dimensions
- 55.5 x 186.8 FT
- Parking spaces
- 1
- Ownership
- Freehold
- Listing #
- X14184650
Property Features
- Appliances
- Cooktop · Washer · Refrigerator · Dryer · Microwave
- Cooling
- Central Air
- Heating
- Forced Air · Natural Gas
- Basement
- Walk-Out Access · Finished
- Parking
- No Garage
- Construction
- Aluminum Siding · Brick
- Water source
- Public
Rooms
Basement
- Primary Bedroom
- Bathroom
- Kitchen
- Living Room
Directions
Cross Streets: Upper Paradise Road. ** Directions: Mohawk Rd W, Turn right on Upper Paradise Rd, Turn right on Buckingham Drive.

Listing Courtesy: ROYAL LEPAGE BURLOAK REAL ESTATE SERVICES
Data Terms of Use
This website is operated by EXIT Realty Trinity, Brokerage, a brokerage who is a member of The Canadian Real Estate Association (CREA). The content on this website is owned or controlled by CREA. By accessing this website, the user agrees to be bound by these terms of use as amended from time to time, and agrees that these terms of use constitute a binding contract between the user, EXIT Realty Trinity, Brokerage, and CREA.
Copyright
The content on this website is protected by copyright and other laws, and is intended solely for the private, non-commercial use by individuals. Any other reproduction, distribution or use of the content, in whole or in part, is specifically prohibited. Prohibited uses include commercial use, “screen scraping”, “database scraping”, and any other activity intended to collect, store, reorganize or manipulate the content of this website.
Trademarks
REALTOR®, REALTORS®, and the REALTOR® logo are certification marks that are owned by REALTOR® Canada Inc. and licensed exclusively to The Canadian Real Estate Association (CREA). These certification marks identify real estate professionals who are members of CREA and who must abide by CREA’s By-Laws, Rules, and the REALTOR® Code. The MLS® trademark and the MLS® logo are owned by CREA and identify the professional real estate services provided by members of CREA.
Liability and Warranty Disclaimer
The information contained on this website is based in whole or in part on information that is provided by members of CREA, who are responsible for its accuracy. CREA reproduces and distributes this information as a service for its members, and assumes no responsibility for its completeness or accuracy.
Amendments
EXIT Realty Trinity, Brokerage may at any time amend these Terms of Use by updating this posting. All users of this site are bound by these amendments should they wish to continue accessing the website, and should therefore periodically visit this page to review any and all such amendments.
Commute Calculator
Explore commute times from LOWER - 60 BUCKINGHAM DRIVE, Hamilton (Westcliffe), ON L9C 2G5.