481 Laurel Chase DriveGarner, NC 27529
The Overlook at Stoney Creek · Wake County
Description
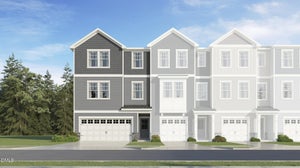
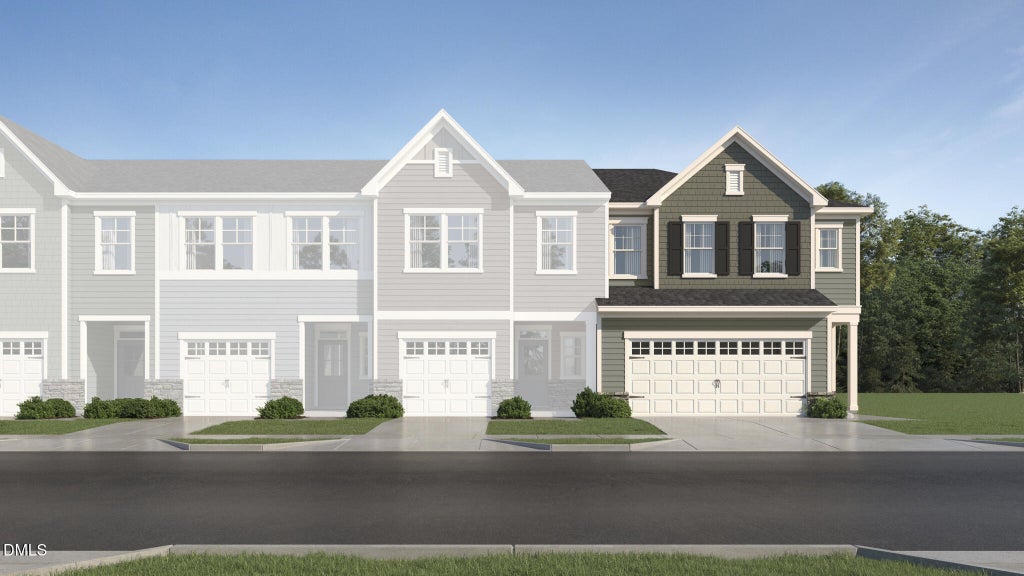
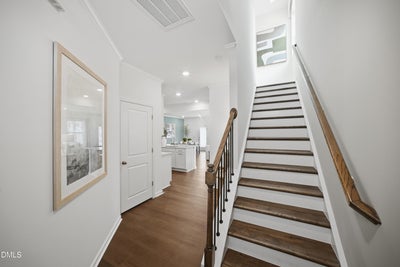
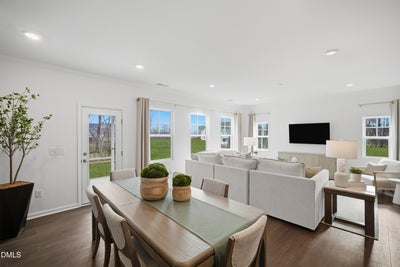
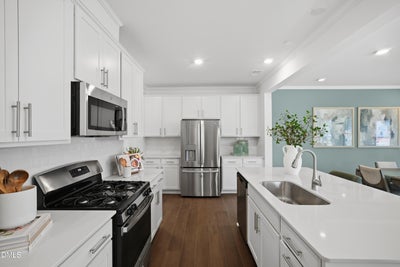
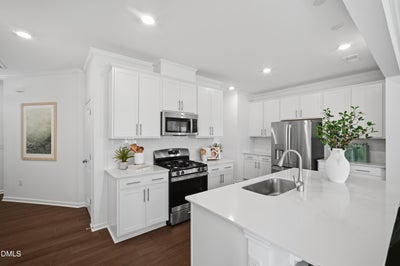
The Designer Collection offers new three-story townhomes coming soon to Overlook at Stoney Creek, a master-planned community in Garner, NC. Amenities include an onsite saltwater pool, cabana, tot lot and open green spaces. Homeowners enjoy an unbeatable location with easy access to shopping centers and parks, as well as major highways. Three minutes away is I-540 E, while US-70 and I-40 are nine minutes away for quick commutes. Ideal for healthcare professionals, this community is within walking distance to the brand-new Garner VA Clinic and just four miles from the upcoming WakeMed hospital. The Coleman is a popular two-story townhome with a front-load two car garage. The foyer opens into an open concept first floor. The second floor features the three bedrooms & laundry. The loft offers flexible space on the second floor. The primary suite is located on the rear of the home providing good separation to the secondary bedrooms. All photos, virtual tours and colors are for representation only, not of actual home for sale.
Property Information
- Property type
- Residential
- Sub-type
- Townhouse
- Structure type
- Townhouse
- Year built
- 2026
- Living area
- 1,924 Sq Ft
- Lot size
- 0.10 acres
- Garage spaces
- 2
- Parking spaces
- 4
- Days on market
- 45
- MLS® Listing#
- 10188705
Property Features
- Interior
- Entrance Foyer · High Ceilings · Pantry · Smart Home · Walk-In Closet(s)
- Exterior
- Rain Gutters
- Appliances
- Dishwasher · ENERGY STAR Qualified Appliances · Electric Water Heater · Gas Cooktop · Microwave · Plumbed For Ice Maker
- Cooling
- Zoned
- Heating
- Forced Air · Natural Gas · Zoned
- Flooring
- Carpet · Combination · Tile · Wood · Vinyl
- Parking
- Attached · Garage · Garage Faces Rear · Garage Door Opener
- Laundry
- Upper Level
- Patio
- Deck
- Construction
- Brick · Masonite
- Foundation
- Slab
- Roof
- Shingle
- Security
- Smoke Detector(s)
- Community
- Playground · Pool
- Utilities
- Cable Available
- Sewer
- Public Sewer
- Water source
- Public
Rooms
Second
- Bedroom 212.9 x 13.6
- Bedroom 312.0 x 12.6
- Loft11.2 x 10.8
- Master Bedroom14.1 x 16.5
Schools
- Elementary
- Wake - Aversboro Elementary
- Middle
- Wake - East Garner Middle
- High
- Wake - South Garner High
Financial Details
- HOA
- $190 / MonthlyAssociation: Elite Management
- Parcel number
- 1619409954
Open Houses
- 10:00 AM–5:00 PMAdd to calendar
- 1:00–5:00 PMAdd to calendar

Listing Courtesy: Lennar Carolinas LLC - 9193379420
Last Updated: 2026-08-26T00:00:00.000Z
Commute Calculator
Explore commute times from 481 Laurel Chase Drive, Garner, NC 27529.