3409 E Ivyglen CircleMesa, AZ 85213
ARBOLEDA UNIT 2 · Maricopa County
Listing Courtesy: Presidential Realty, LLC - 4803369222
Description
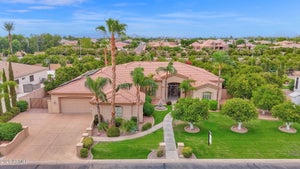
Fully remodeled 6,401 SF luxury basement home with casita in the heart of Arboleda! 6 beds, 4.5 baths, 4-car garage. Set on ¾-acre corner lot next to central park with pickleball, tennis & more, far from busy streets, close to 202, Scottsdale, Tempe, PHX. Gourmet kitchen with Sub-Zero fridge, Wolf cooktop, double ovens, sinks, dishwashers. Main office/library with custom workstations. Large primary suite with exercise room/second office/second laundry, huge closet. Interior casita has own kitchen, family room, second primary suite, exterior entrance. Timeless finishes throughout: wide hardwood floors, new cabinets, counters, bathrooms, doors, fixtures, fans, crown, base, trim. Resurfaced backyard pool, spa, travertine, RV gate, grass, citrus. Largest original single-level floor plan with basement in Arboleda with all extensions--5,084 square feet on main level with 4 bedrooms plus 1,317 square feet in basement with additional family/movie room, 2 more bedrooms, newly added storage. Meticulous remodel completed for long-term living with no expense spared. Examples: all old arches removed in favor of clean lines, redesigned custom office, second laundry added, new closets created (in primary bedrooms and basement), 14,000 lbs of new decorative rock added to yard, new travertine patios, custom cabinets and hood to maximize storage and walkways to the inch, high-end finishes including new (not repainted) cabinetry, extra-wide flooring, all new doors, crown, tall base, molding, fixtures, shutters, etc. High quality repaint inside and out. Reverse osmosis units in main kitchen and butler pantry sinks and connected to pantry fridge. Water softener and continuous hot water loop system installed. No wall hangings since completion of remodel. No smoking or pets in home during current ownership (6+ years). Gourmet kitchen is equipped w/everything needed for chef cooking, cabinetry to near ceiling, new counters, walk-in pantry, tile backsplash, stainless steel appliances, drop-in microwave, prep island, breakfast nook, and a peninsula w/a breakfast bar, lots of seating. Long bowling-alley-style hallways lead to enormous primary suite with lovely bay window, direct outdoor access, 2nd fireplace, a new ensuite w/dual vanities and tub, two shower heads and bench, and huge walk-in closet with its own walk-in linen closet. Located in a lush, social community with great amenities.
Property Information
- Property type
- Residential
- Sub-type
- Single Family Residence
- Style
- Spanish
- Year built
- 2002
- Stories
- 1
- Living area
- 6,401 Sq Ft
- Lot size
- 0.75 acres
- Garage spaces
- 4
- Parking spaces
- 3
- Days on market
- 210
- Listing #
- 6993404
Property Features
- Interior
- Double Vanity · Breakfast Bar · Kitchen Island · Granite Counters · High Speed Internet · Vaulted Ceiling(s) · Central Vacuum · Wet Bar · High Ceilings
- Exterior
- Barbecue · Built-in Barbecue
- Appliances
- Dishwasher · Disposal · Refrigerator · Gas Cooktop · Microwave · Gas Oven · Electric Oven · Water Softener Owned · Water Purifier
- Cooling
- Ceiling Fan(s) · Central Air
- Heating
- Natural Gas
- Flooring
- Carpet · Tile · Wood
- Fireplace
- Family Room · Master Bedroom · Gas · Fire Pit
- Basement
- Finished · Storage Space
- Pool
- Heated · Outdoor Pool
- Parking
- RV Gated · Garage Door Opener · Direct Access · Garage Faces Side
- Laundry
- Washer Hookup · Inside · Gas Dryer Hookup
- Patio
- Patio
- Fencing
- Block · Back Yard
- Lot features
- Cul-De-Sac · Corner Lot
- Construction
- Stucco · Stone
- Foundation
- Slab
- Roof
- Tile
- Windows
- Screens · Double Pane Windows
- Community
- Gated · Tennis Court(s) · Playground · Clubhouse · Sidewalks
- Utilities
- Cable Available
- Sewer
- Public Sewer
- Water source
- Public
Schools
- Elementary
- Hale Elementary School
- Middle
- Stapley Junior High School
- High
- Mountain View High School
Financial Details
- HOA
- $240 / MonthlyAssociation: Arboleda
- Annual taxes
- $7,988Tax year 2025
- Parcel number
- 141-13-133
Directions
Head west on McKellips Rd. Turn left onto Miramar into community. Turn left onto Ivyglen Cir. The home is on the right.

Last Updated: 2026-03-04T00:00:00.000Z
Commute Calculator
Explore commute times from 3409 E IVYGLEN Circle, Mesa, AZ 85213.