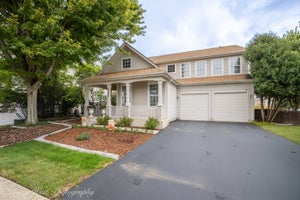
271 Valley View DriveSt. Charles, IL 60175
Traditions at Harvest Hills · Kane County
Description
Welcome home to this spacious Farnsworth model in sought-after Traditions at Harvest Hills! Offering over 3,700 square feet of finished living space, this impressive home features 4 bedrooms, 2 full and 2 half bathrooms, a finished basement, dedicated home office, and a versatile floor plan with plenty of room to live, work, and entertain. The main level welcomes you with formal living and dining rooms before opening to the large kitchen and dramatic two-story family room, creating a bright and spacious gathering place at the heart of the home. A dedicated office provides the privacy you need to work from home, while the finished basement adds even more flexible living space in the recreation room with wet bar and second half bathroom. The wonderfully spacious second floor features 4 bedrooms and huge open hallway with newer beautiful hardwood flooring, 2 full bathrooms and laundry room. There's no lack of space in the primary suite, including the huge walk-in closet and en-suite with separate shower and whirlpool tub. Outside, the massive stamped concrete patio extends the living space into the beautifully landscaped backyard, with mature landscaping providing privacy and an expansive garden area ready for the next green thumb. The 3-car tandem garage offers excellent parking and storage, with EV charging already installed for added convenience. Recent updates include: Water Heater (2025); Washer (2024); Refrigerator (2023); 2nd Level Hardwood Floors (2022); Water Softener, Dryer (2020); A/C, Roof (2019); Dishwasher, Microwave, Granite Countertops (2018); Located within the award-winning St. Charles school district and just minutes from the Randall Road corridor, you'll enjoy convenient access to shopping, dining, entertainment, parks, recreation, and everything St. Charles has to offer. With generous living space inside and out, a finished basement, 3-car garage, and a fantastic location, this Harvest Hills home checks all the boxes!
Property Information
- Property type
- Residential
- Sub-type
- Single Family Residence
- Year built
- 2001
- Living area
- 3,035 Sq Ft
- Lot size
- 0.17 acres
- Lot dimensions
- 7200
- Garage spaces
- 3
- Parking spaces
- 3
- Ownership
- Fee Simple w/ HO Assn.
- Days on market
- 12
- MLS® Listing#
- 12790700
Property Features
- Interior
- Walk-In Closet(s) · Vaulted Ceiling(s) · Wet Bar · Granite Counters
- Appliances
- Water Softener · Double Oven · Microwave · Dishwasher · Washer · Dryer · Disposal · Oven · Water Softener Owned · Gas Cooktop
- Cooling
- Ceiling Fan(s) · Central Air
- Heating
- Electric
- Flooring
- Hardwood
- Basement
- Sump Pump · Finished · Crawl Space · Full
- Parking
- Concrete · Garage Door Opener · Electric Vehicle Charging Station(s) · Attached · Garage
- Laundry
- Upper Level · Gas Dryer Hookup
- Patio
- Patio
- Construction
- Vinyl Siding · Brick
- Foundation
- Concrete Perimeter
- Roof
- Asphalt
- Windows
- Drapes
- Community
- Park · Lake · Curbs · Sidewalks · Street Lights
- Sewer
- Public Sewer
- Water source
- Public
Rooms
Second
- Walk In Closet12X11
- Bedroom 214X10
- Bedroom 312X12
- Bedroom 412X11
- Laundry9X6
- Master Bedroom20X16
Basement
- Other Room33X13
- Recreation Room33X25
Main
- Dining Room14X11
- Family Room21X15
- Kitchen19X14
- Living Room15X14
- Office13X11
Schools
- Elementary
- Davis Elementary School
- Middle
- Thompson Middle School
- High
- St Charles East High School
- District
- St Charles East High School
Financial Details
- HOA
- $400 / Annually
- Annual taxes
- $11,214Tax year 2025
- Parcel number
- 0932109016
Directions
From Peck Rd: Springfield Way to Pleasant Plains Dr (R) to Valley View Dr (L) to home on left. From Campton Hills Rd: Tower Hill Dr to Pleasant Plains Dr (L) to Valley View Dr (R) to home on left.

Listing Courtesy: Keller Williams Inspire - 6302629500
Last Updated: 2026-11-05T00:00:00.000Z
Commute Calculator
Explore commute times from 271 Valley View Drive, St. Charles, IL 60175.